1044 N HAVEN Road
1044 N HAVEN Road
1044 N HAVEN Road
1044 N HAVEN Road
1044 N HAVEN Road
1044 N HAVEN Road
1044 N HAVEN Road
1044 N HAVEN Road
1044 N HAVEN Road
1044 N HAVEN Road
1044 N HAVEN Road
1044 N HAVEN Road
1044 N HAVEN Road
1044 N HAVEN Road
1044 N HAVEN Road
1044 N HAVEN Road
1044 N HAVEN Road
1044 N HAVEN Road
1044 N HAVEN Road
1044 N HAVEN Road
1044 N HAVEN Road
1044 N HAVEN Road
1044 N HAVEN Road
1044 N HAVEN Road
1044 N HAVEN Road
1044 N HAVEN Road
1044 N HAVEN Road
SEE ALL PHOTOS
1044 N HAVEN Road
1044 N HAVEN Road
1044 N HAVEN Road
1044 N HAVEN Road
1044 N HAVEN Road
1044 N HAVEN Road
1044 N HAVEN Road
1044 N HAVEN Road
1044 N HAVEN Road
1044 N HAVEN Road
1044 N HAVEN Road
1044 N HAVEN Road
1044 N HAVEN Road
1044 N HAVEN Road
1044 N HAVEN Road
1044 N HAVEN Road
1044 N HAVEN Road
1044 N HAVEN Road
1044 N HAVEN Road
1044 N HAVEN Road
1044 N HAVEN Road
1044 N HAVEN Road
1044 N HAVEN Road
1044 N HAVEN Road
1044 N HAVEN Road
1044 N HAVEN Road
1044 N HAVEN Road
Courtesy of Amanda Stevens with Berkshire Hathaway HomeServices Preferred, REALTOR
Sold

1044 N HAVEN Road

1044 N HAVEN Road, Ponchatoula, LA 70454

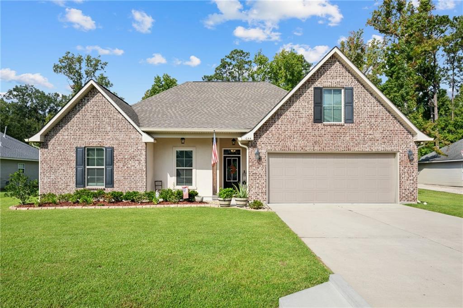
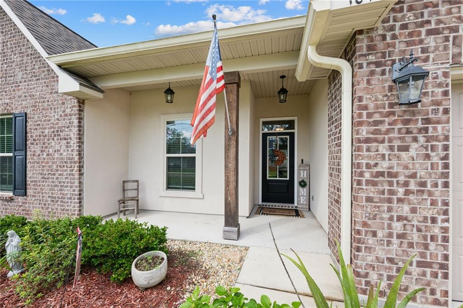
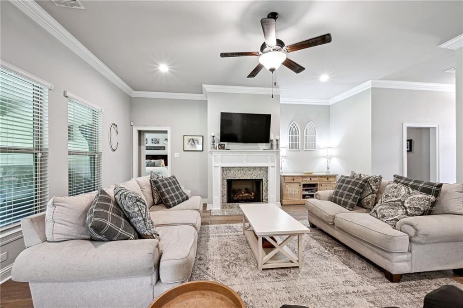
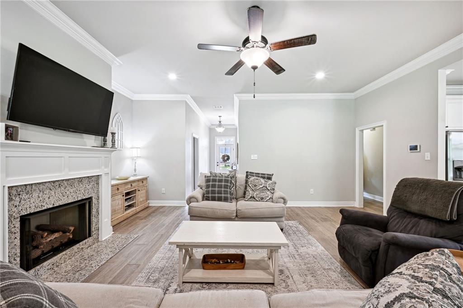
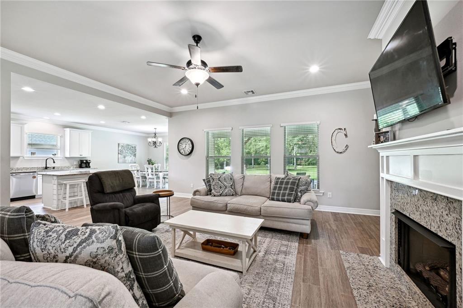
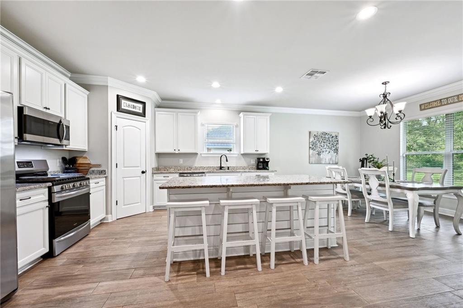
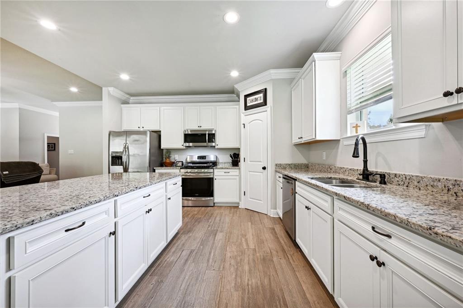
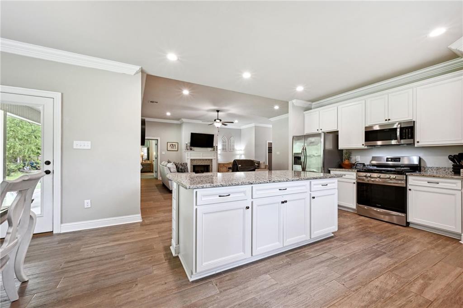
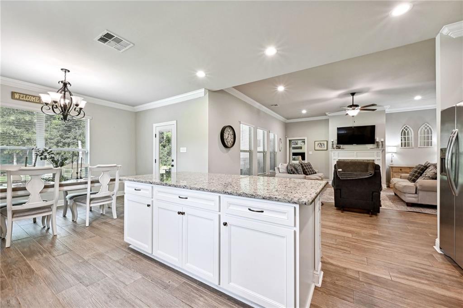
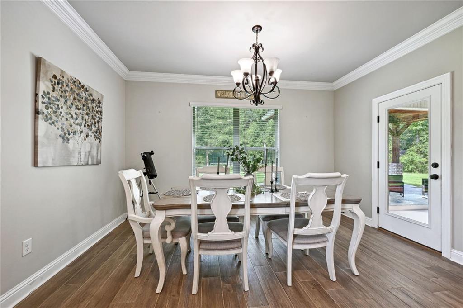
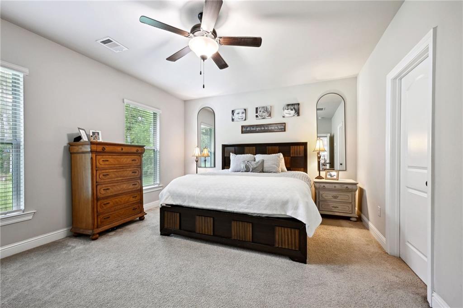
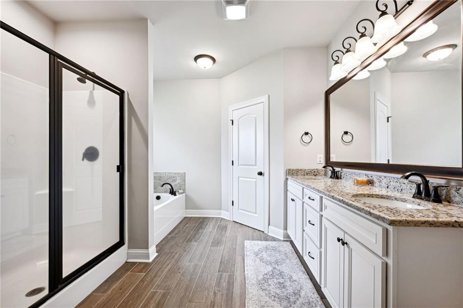
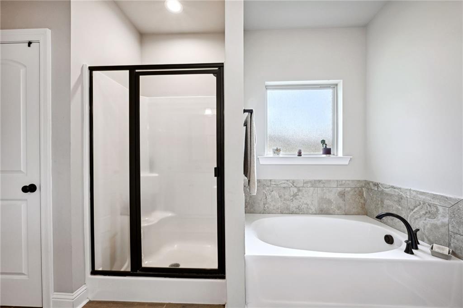
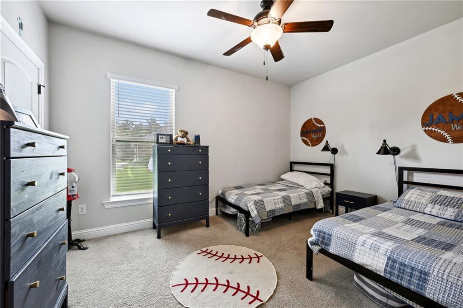
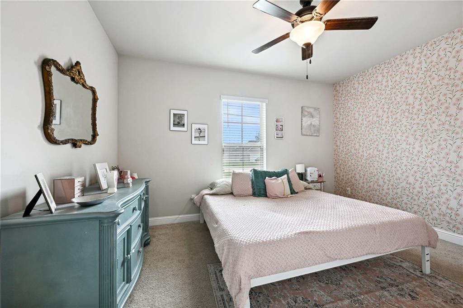
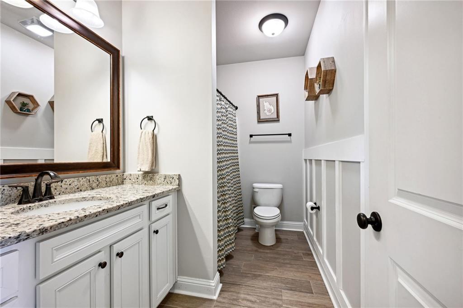
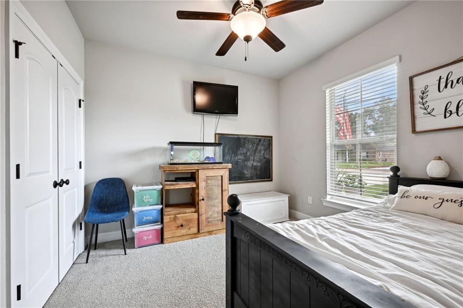
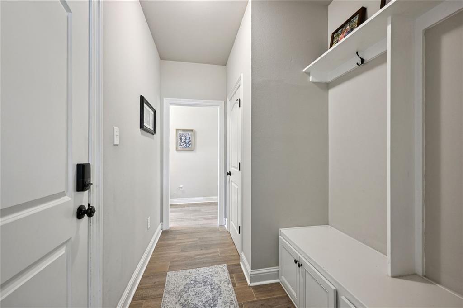
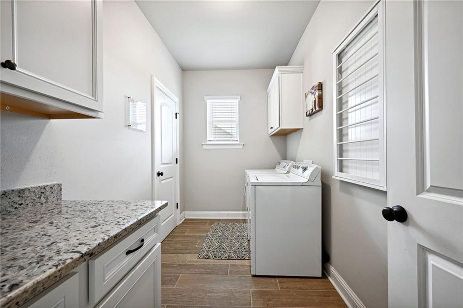
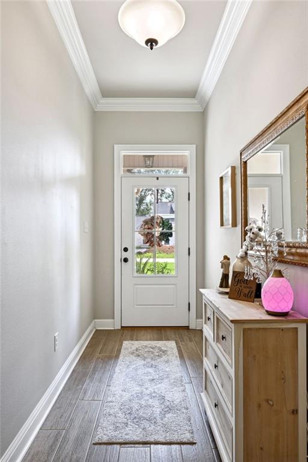
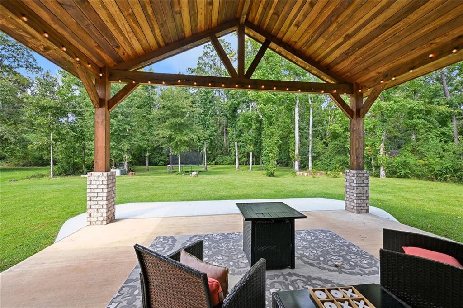
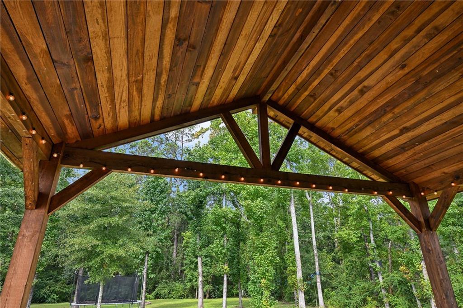
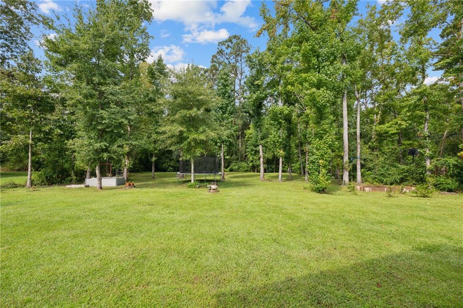
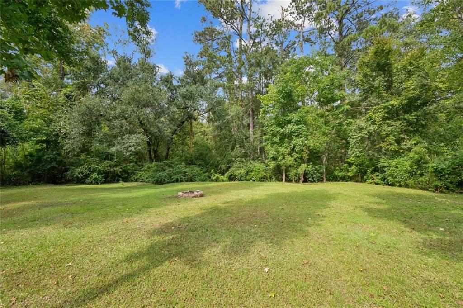
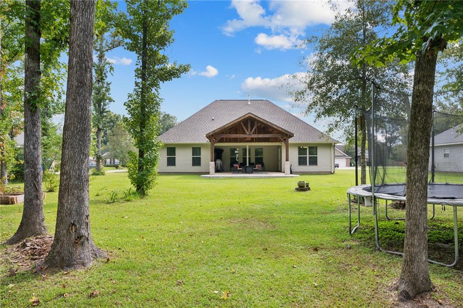
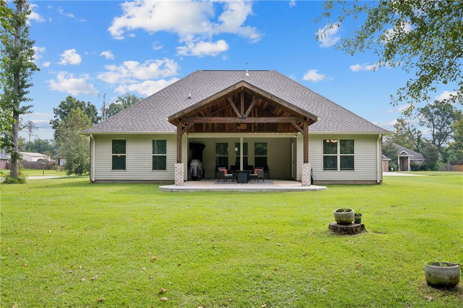
Experience modern living and spacious comfort in this stunning 4-year-old home, situated on an oversized 0.69-acre lot. The open floorplan features tile flooring in the living room, kitchen, and all wet areas, providing a seamless flow throughout the home. This split 4-bedroom, 2-bathroom layout offers ample space and privacy for everyone.The heart of the home is the gourmet kitchen, boasting a huge center island, granite countertops, and stainless steel appliances while the dining area offers picturesque views of the expansive and lush backyard. Retreat to the luxurious primary suite, complete with a walk-in shower, separate soaking tub, and a massive walk-in closet. Step outside to your backyard paradise, adorned with beautiful trees and plenty of space for play and relaxation. The beautiful, 28x20 covered patio is an entertainer's dream providing an ideal space for hosting family and friends all year long. Don't miss the opportunity to make this exceptional property your new home!

4
beds

2
baths

2,171 Sq.Ft. LIVING AREA

Amanda Stevens

Amanda Stevens

Features & Amenities

Interior

  • total bedrooms4
  • Total bathrooms2
  • full bathrooms2
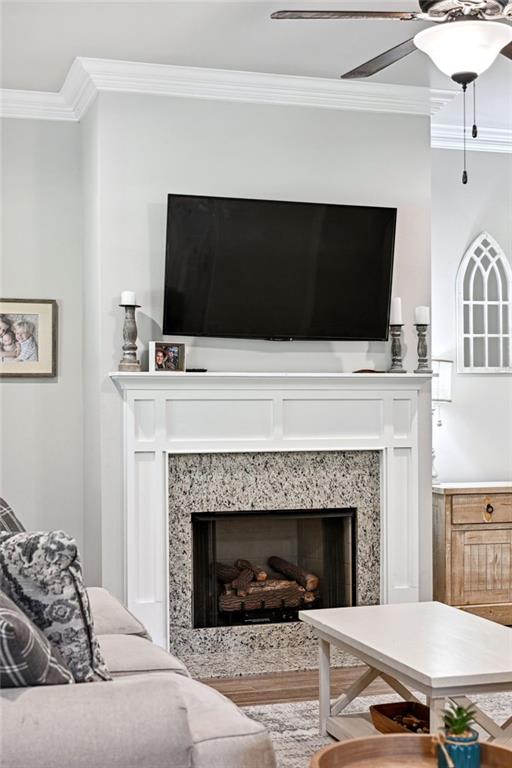
  • Fireplace Gas
  • APPLIANCES Dishwasher, Disposal, Microwave, Oven, Range
  • other interior Features Ceiling Fan(s), Granite Counters, Pantry, Stainless Steel Appliances

Area & Lot

  • Status Sold
  • Date Sold November 8, 2024
  • Living Area2,171 Sq.Ft.
  • Total Area3,282 Sq.Ft.
  • MLS® ID2468342
  • TypeResidential
  • YEAR BUILT2020
  • NeighborhoodSlidell
  • Architecture StylesTraditional
  • Elementary SchoolTPSB
  • Middle SchoolTPSB
  • High SchoolTPSB

Exterior

  • STORIES1
  • water SourcePublic
  • PoolNone
  • roofShingle
  • lot featuresOutside City Limits, Oversized Lot
  • parkingAttached, Garage, Two Spaces, Driveway, Garage Door Opener
  • HEAT TYPECentral
  • AIR CONDITIONINGCentral Air
  • sewerPublic Sewer
  • SubstructureSlab
  • security FeaturesSmoke Detector(s)
  • other exterior FeaturesPermeable Paving

Slidell

Explore

Let's Work Together

Get assistance in determining current property value, crafting a competitive offer, writing and negotiating a contract, and much more. Contact us today.

Follow Us on Instagram