1124 CYPRESS CROSSING Drive
SEE ALL PHOTOS
1124 CYPRESS CROSSING Drive
Courtesy of Trisha Garrett with Coldwell Banker TEC
Sold

1124 CYPRESS CROSSING Drive

1124 CYPRESS CROSSING Drive, Madisonville, LA 70447

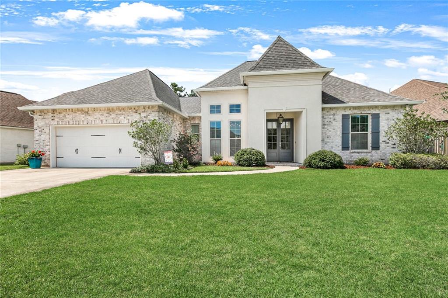
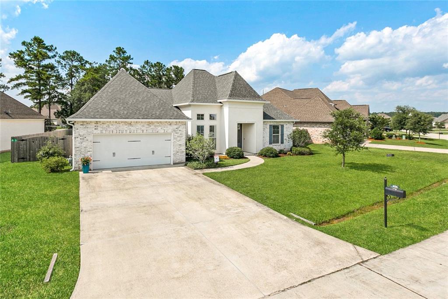
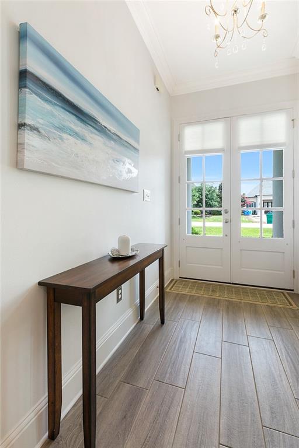
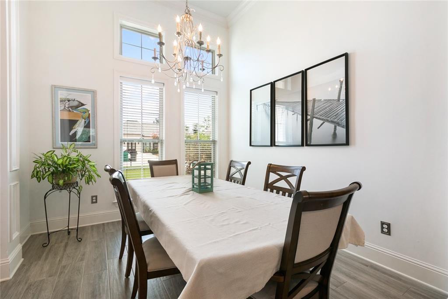
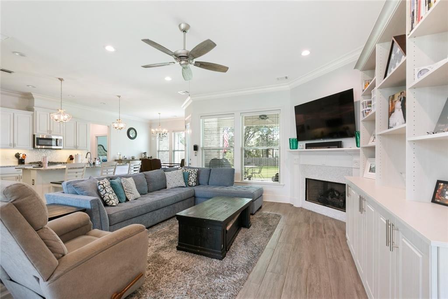
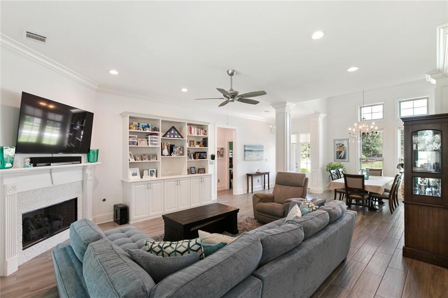
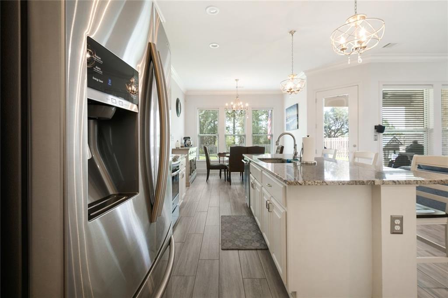
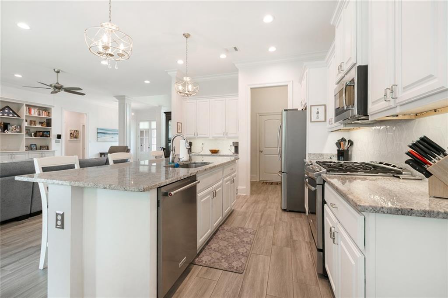
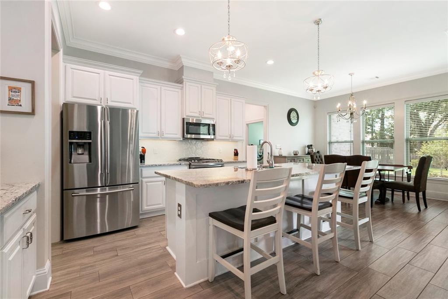
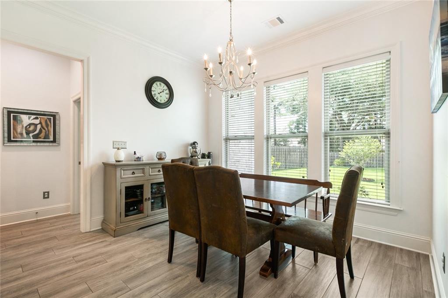
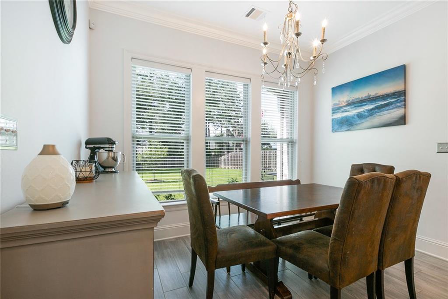
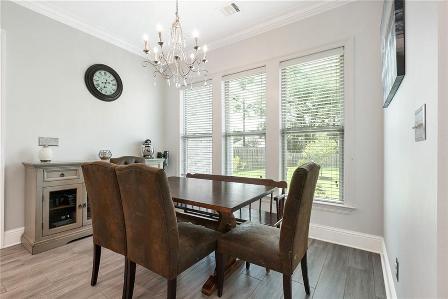
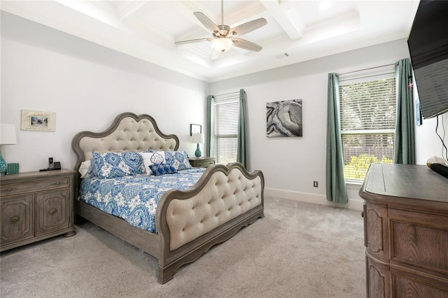
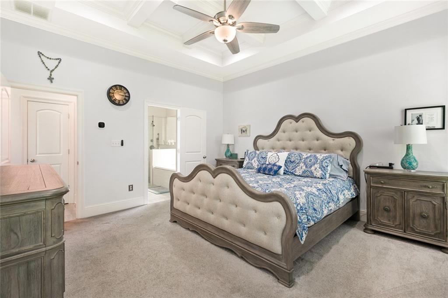
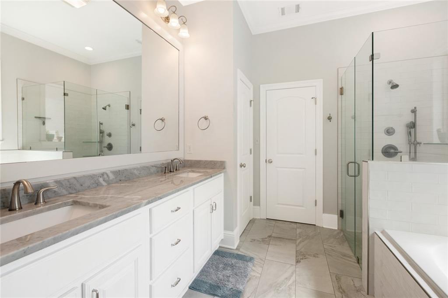
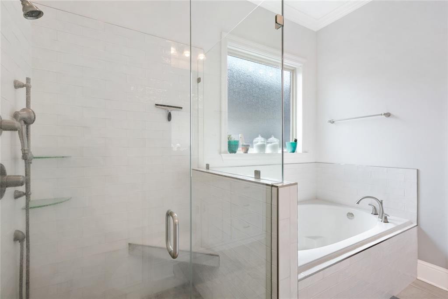
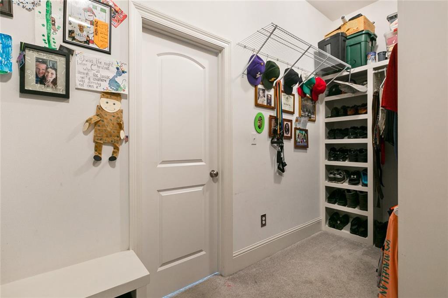
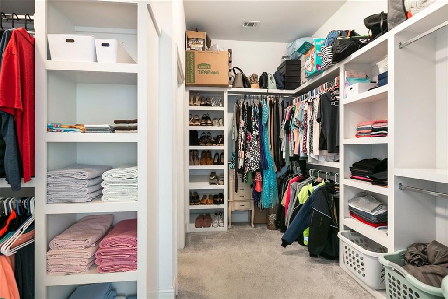
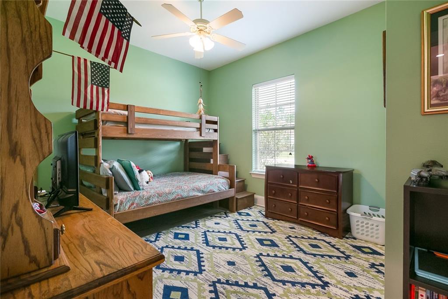
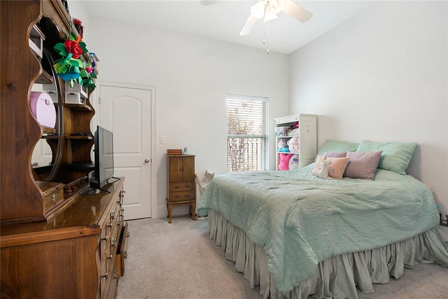
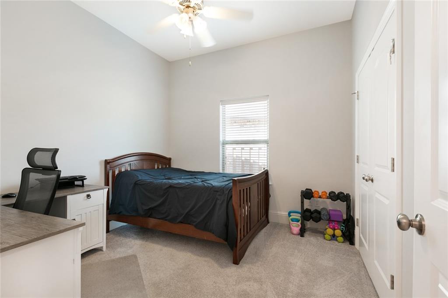
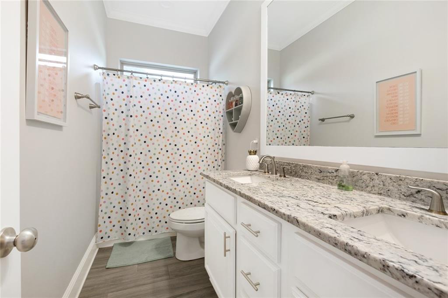
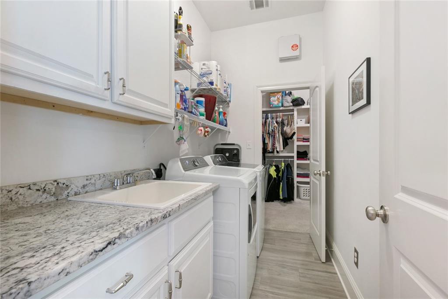
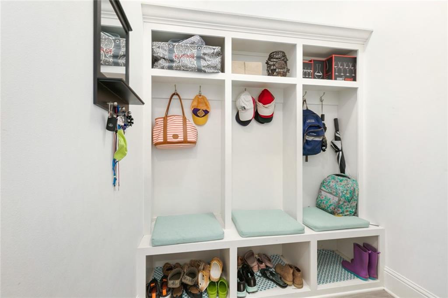
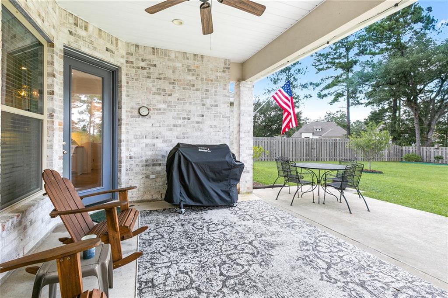
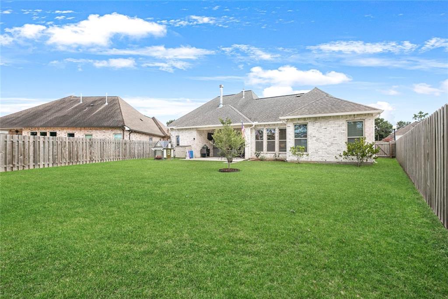
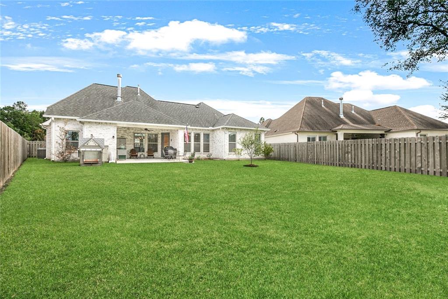
Step inside this stunning and immaculate home with 10' ceilings, crown moldings, tile wood look flooring, lots of canned recessed lighting + designer selected lighting fixtures in the foyer, dining, kitchen and breakfast area, and storage galore! Open concept: welcoming entry foyer w/double doors, formal dining area, great room with gas starter & logs, a new custom built-in unit w/adjustable shelving & cabinets, the WOW kitchen with an abundance of cabinets, stainless appliances, granite countertops, designer tile backsplash, large center island has electrical outlets on each side (great for plugging in warming trays, slow cookers, and blender when entertaining) spacious enough to easily accommodate 4-5 bar stools, pantry, and generous sized breakfast room overlooking the fenced backyard and greenspace, atrium door to the covered patio w/ceiling fan, tv & sound bar + extended open air patio to enjoy outdoor entertaining! Private primary king-sized suite with impressive coffered ceiling, bathing suite with large double sink, garden soaking tub, glass enclosure tiled walk-in shower, and the unbelievable room sized walk-in closet with ample hanging space, built in shelving, storage everywhere with access right into the laundry room! Laundry room has built-in cabinets, granite counter folding station, laundry sink, shelving, and plumbed for gas or electric dryer. Off the kitchen area leading to the garage and laundry, look to your left for the convenient mud room featuring built-in unit for hanging coats, hats, backpacks, purses, storage for shoes, and more! The additional 3 bedrooms are located on the other side of the home. Bedroom 2 features wood look tile flooring, large long closet for great storage, and ceiling fan. Bedrooms 3 & 4 have ceiling fans, carpeting, & good closet storage, too! Hall bath has large double sink, granite counter, tub/shower unit. Home has gutters, pre-wired security system, termite contract, flood zone C, and is in move-in condition!

4
beds

2
baths

2,246 Sq.Ft. LIVING AREA

9,713.88 Sq.Ft. lot
Amanda Stevens

Amanda Stevens

Features & Amenities

Interior

  • total bedrooms4
  • Total bathrooms2
  • full bathrooms2
  • Fireplace Gas
  • APPLIANCES Dishwasher, Disposal, Microwave, Oven, Range
  • other interior Features Tray Ceiling(s), Ceiling Fan(s), Granite Counters, Pantry, Stainless Steel Appliances

Area & Lot

  • Status Sold
  • Date Sold September 5, 2023
  • Living Area2,246 Sq.Ft.
  • Lot Area9,713.88 Sq.Ft.
  • MLS® ID2400651
  • TypeResidential
  • YEAR BUILT2017
  • Architecture StylesTraditional

Exterior

  • STORIES1
  • water SourcePublic
  • PoolCommunity
  • roofShingle
  • lot featuresOutside City Limits, Rectangular Lot
  • parkingAttached, Garage, Two Spaces
  • HEAT TYPECentral
  • AIR CONDITIONINGCentral Air, 1 Unit
  • sewerPublic Sewer
  • SubstructureSlab
  • security FeaturesSecurity System, Smoke Detector(s)
  • other exterior FeaturesFence, Porch

Financial

  • Price Upon Request

Let's Work Together

Get assistance in determining current property value, crafting a competitive offer, writing and negotiating a contract, and much more. Contact us today.

Follow Us on Instagram