1421 ZACHERY Court
1421 ZACHERY Court
1421 ZACHERY Court
1421 ZACHERY Court
1421 ZACHERY Court
1421 ZACHERY Court
1421 ZACHERY Court
1421 ZACHERY Court
1421 ZACHERY Court
1421 ZACHERY Court
1421 ZACHERY Court
1421 ZACHERY Court
1421 ZACHERY Court
1421 ZACHERY Court
1421 ZACHERY Court
1421 ZACHERY Court
1421 ZACHERY Court
1421 ZACHERY Court
1421 ZACHERY Court
1421 ZACHERY Court
1421 ZACHERY Court
1421 ZACHERY Court
1421 ZACHERY Court
1421 ZACHERY Court
1421 ZACHERY Court
1421 ZACHERY Court
1421 ZACHERY Court
SEE ALL PHOTOS
1421 ZACHERY Court
1421 ZACHERY Court
1421 ZACHERY Court
1421 ZACHERY Court
1421 ZACHERY Court
1421 ZACHERY Court
1421 ZACHERY Court
1421 ZACHERY Court
1421 ZACHERY Court
1421 ZACHERY Court
1421 ZACHERY Court
1421 ZACHERY Court
1421 ZACHERY Court
1421 ZACHERY Court
1421 ZACHERY Court
1421 ZACHERY Court
1421 ZACHERY Court
1421 ZACHERY Court
1421 ZACHERY Court
1421 ZACHERY Court
1421 ZACHERY Court
1421 ZACHERY Court
1421 ZACHERY Court
1421 ZACHERY Court
1421 ZACHERY Court
1421 ZACHERY Court
1421 ZACHERY Court
Courtesy of Amanda Stevens with Berkshire Hathaway HomeServices Preferred, REALTOR
Sold

1421 ZACHERY Court

1421 ZACHERY Court, Covington, LA 70435

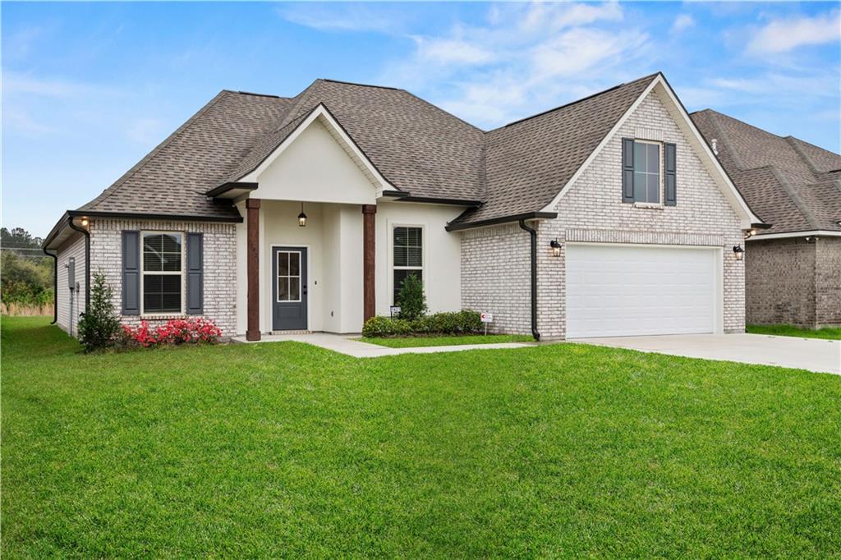
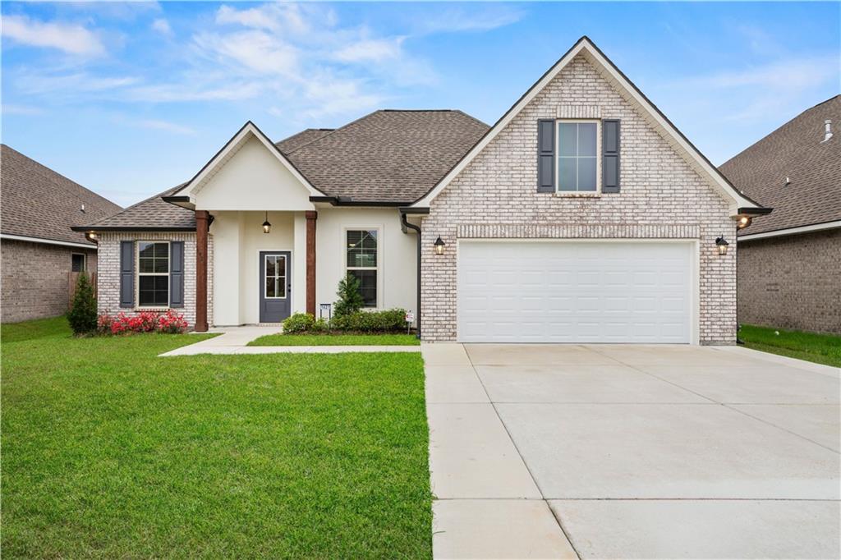
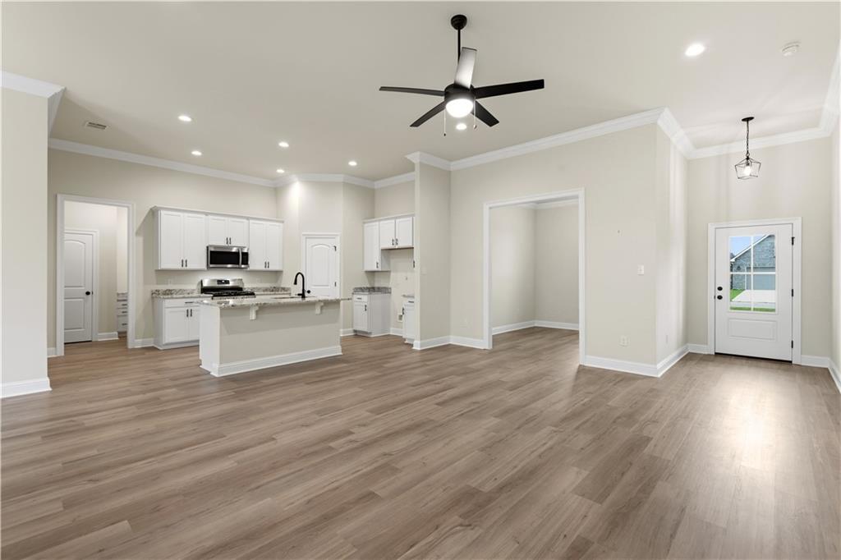
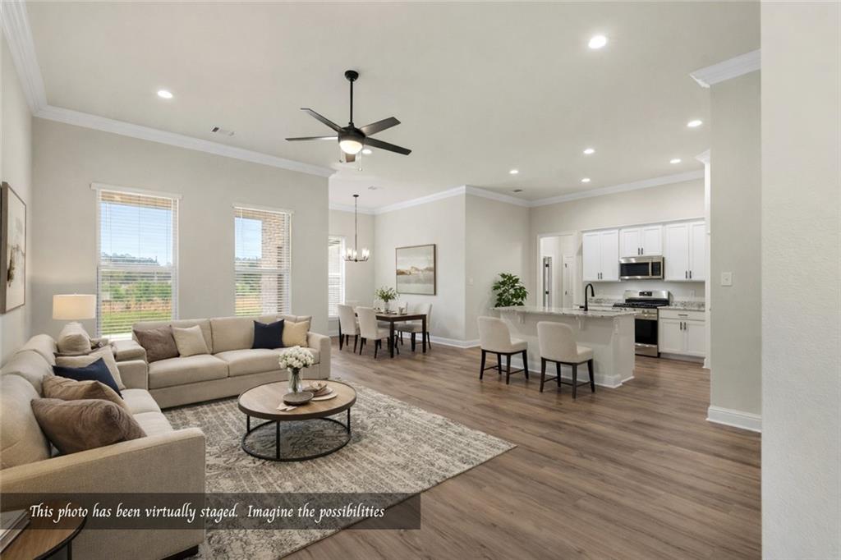
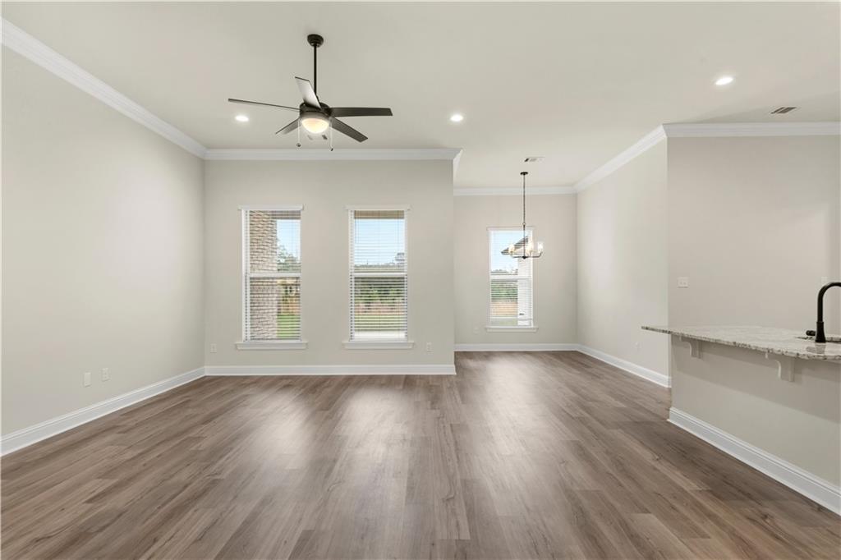
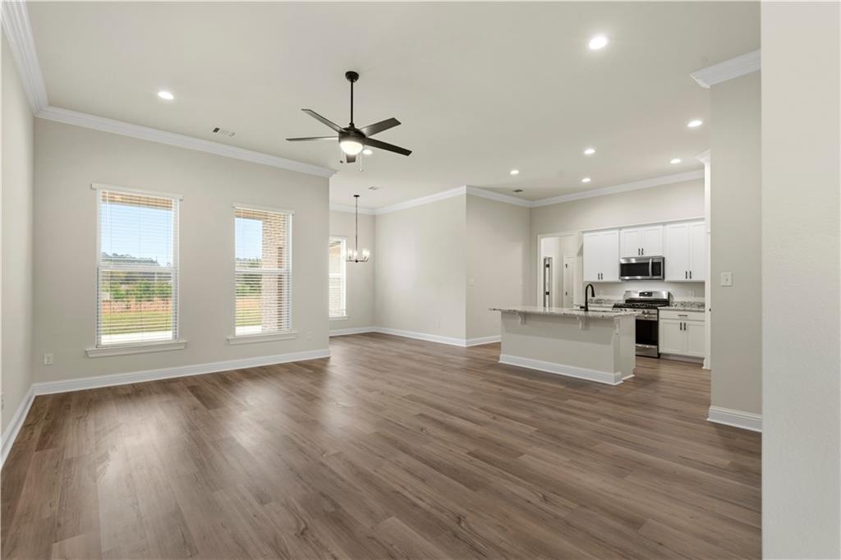
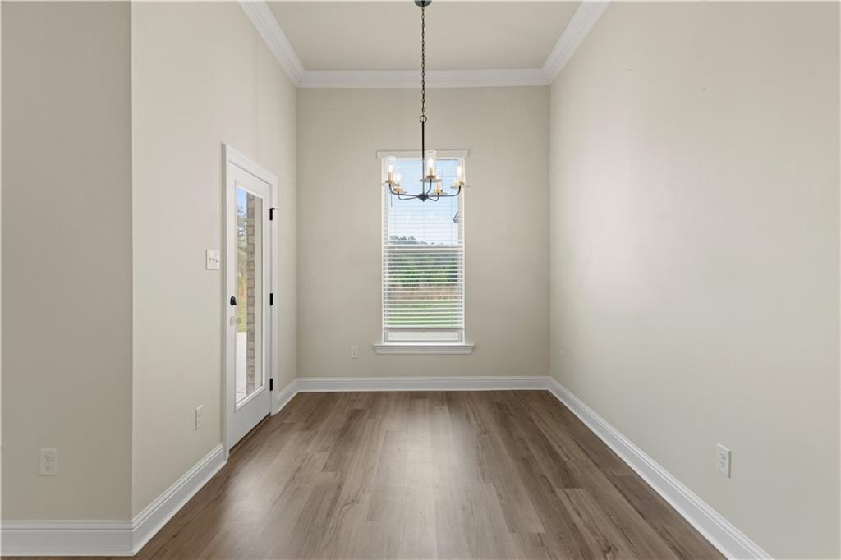
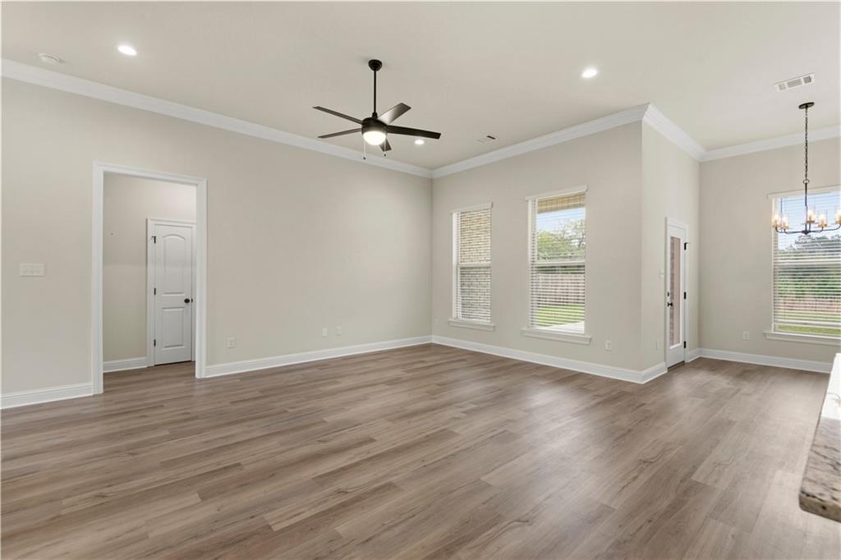
Skip the builder wait -- this one-year-young home in Oak Alley Meadows already has the upgrades done. This 3 bedroom, 2 bath home offers an open split floor plan with luxury vinyl plank flooring throughout.

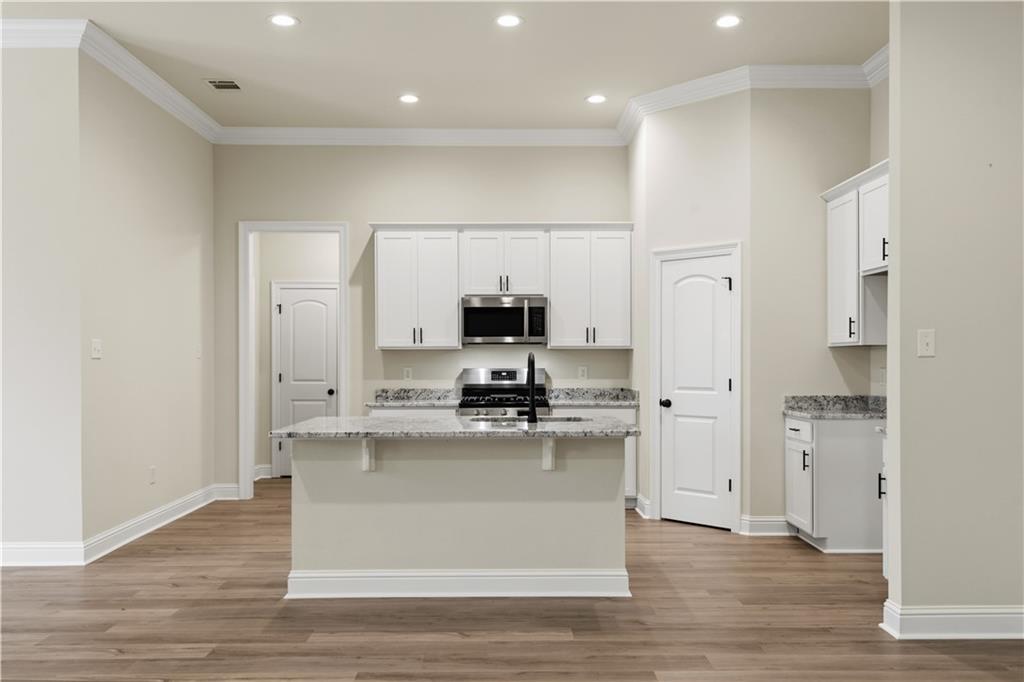
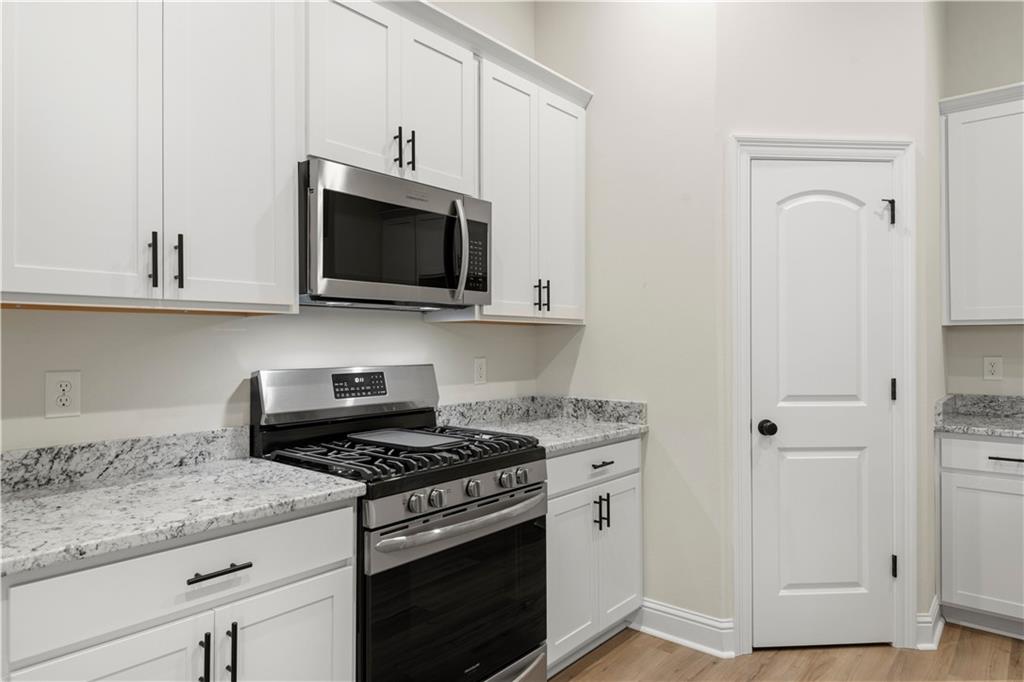
The kitchen opens to the living and dining areas, creating an easy flow for everyday living and entertaining. Features include white upgraded Aristocrat cabinetry, stainless steel appliances with a gas range, built-in microwave, dishwasher, and a large pantry.

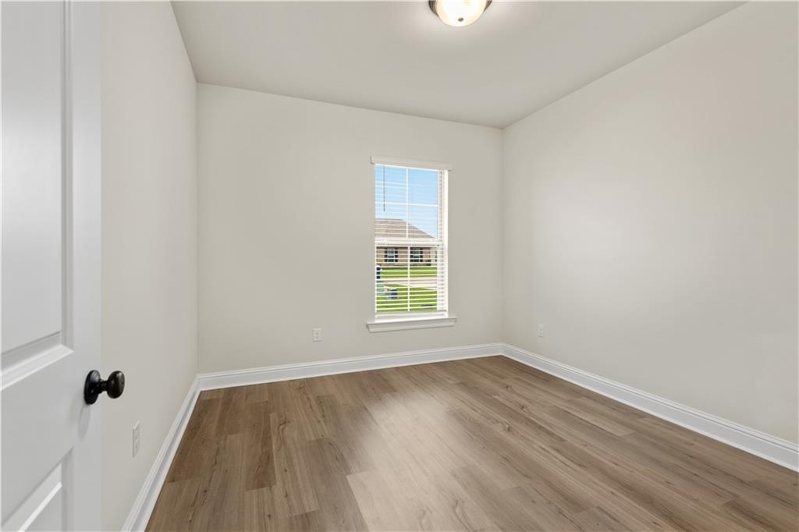
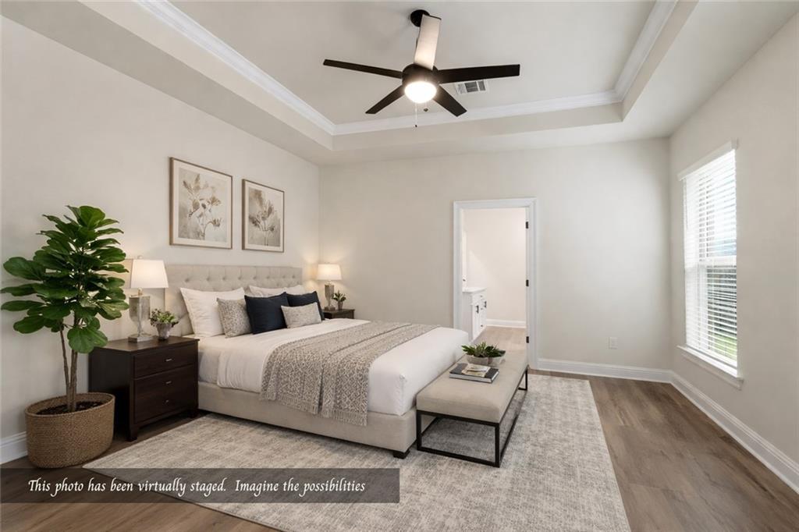
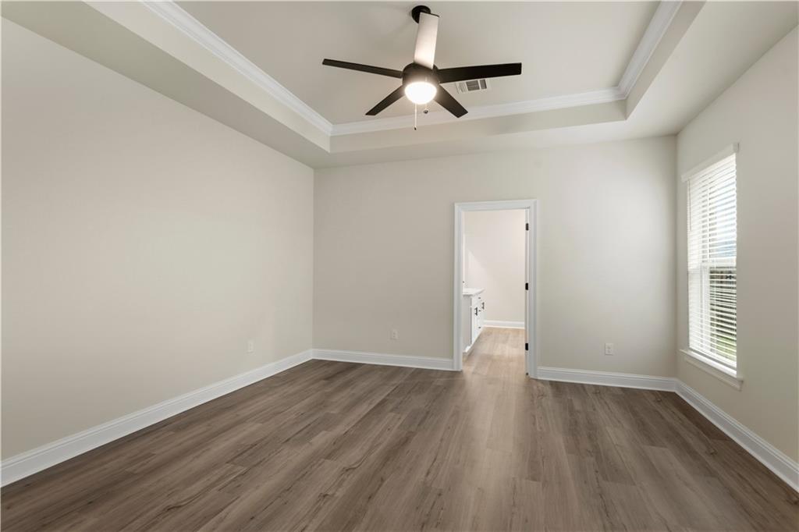
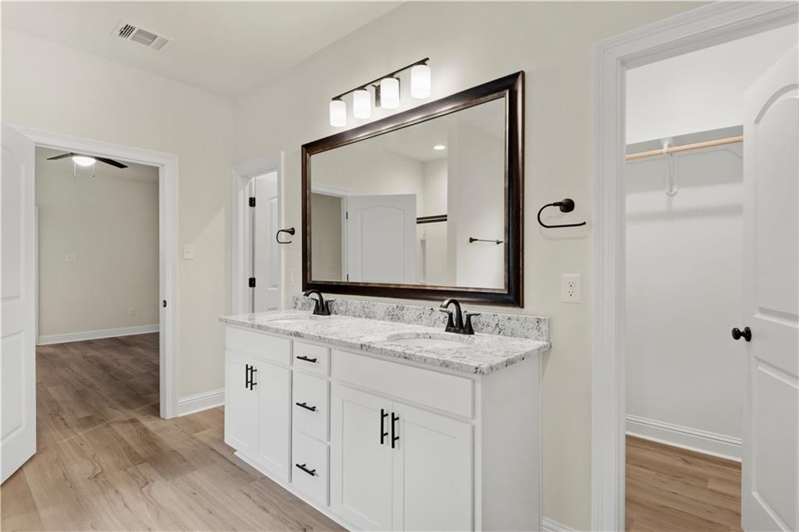
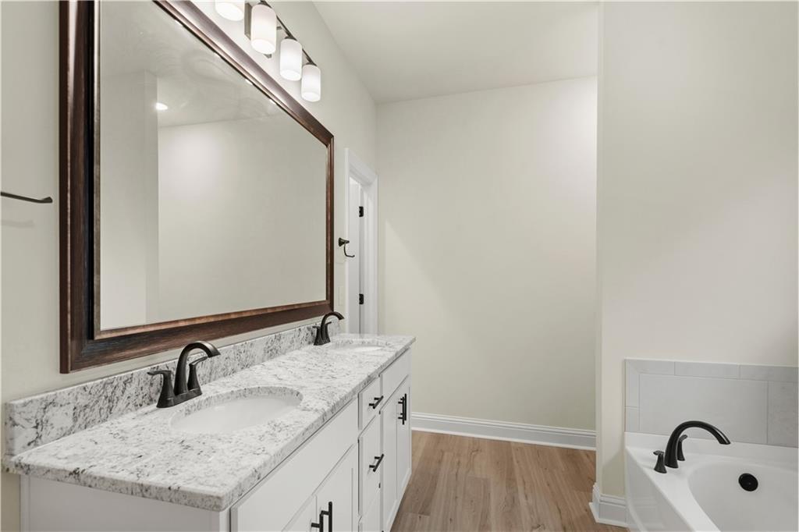
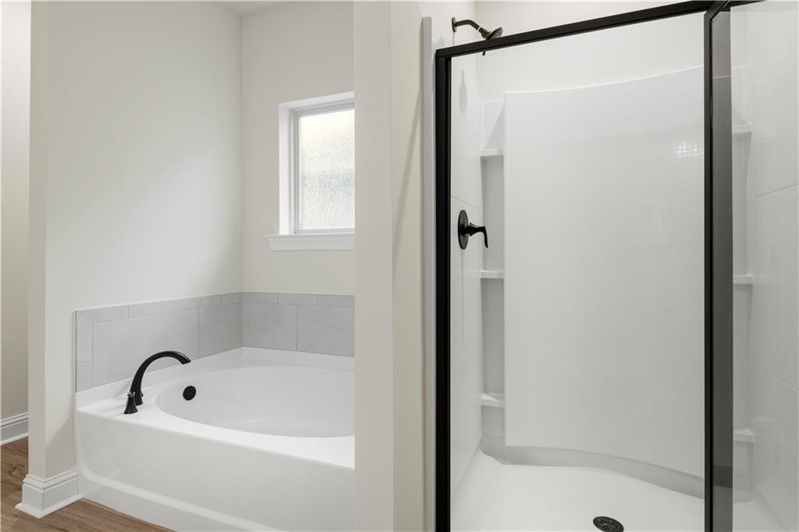
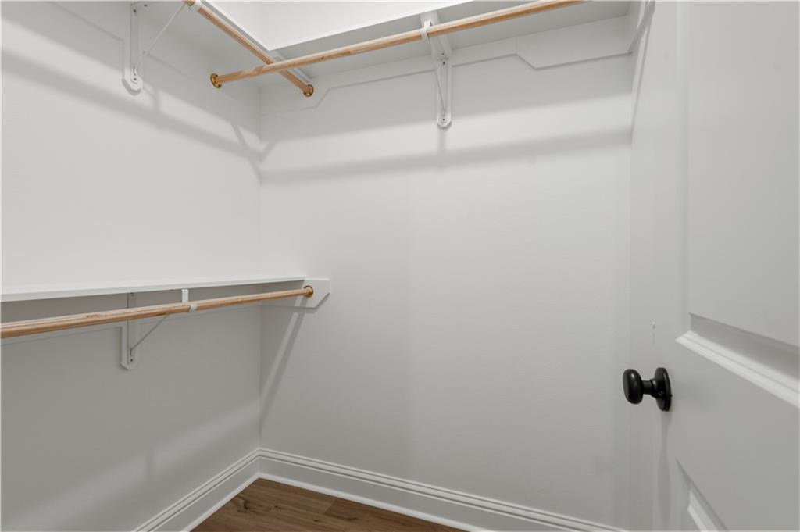
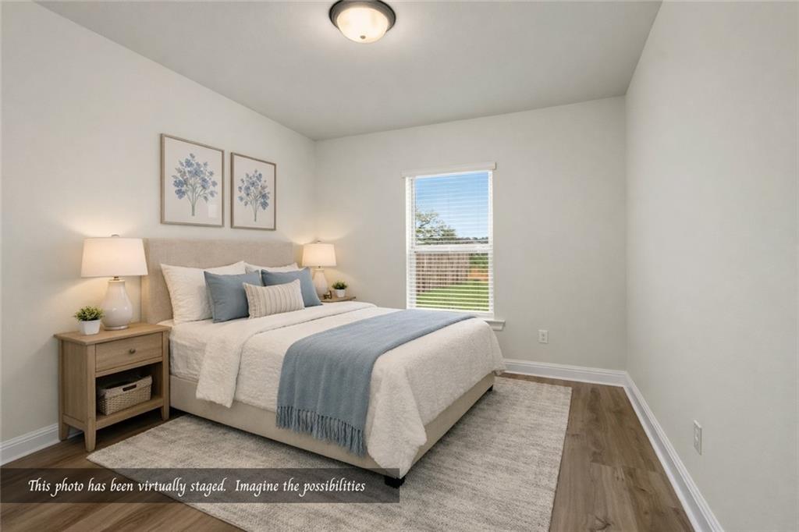
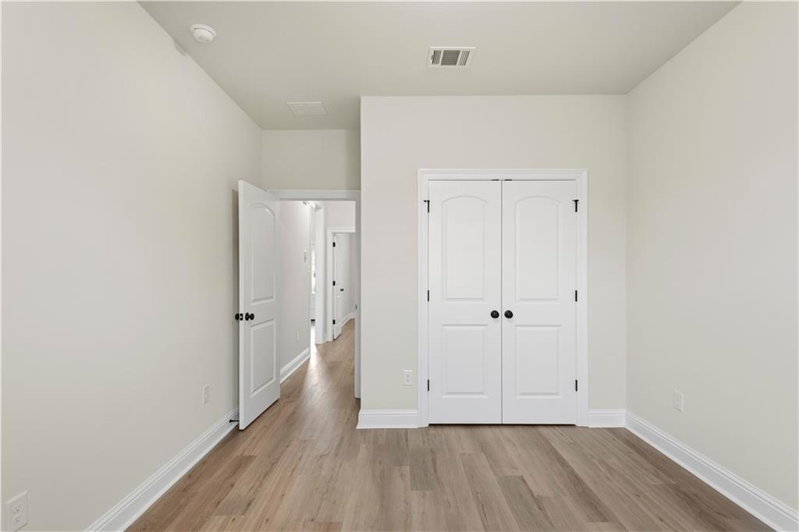
The primary suite includes dual sinks, two closets, a soaking tub, and a separate shower. Both secondary bedrooms are generously sized.

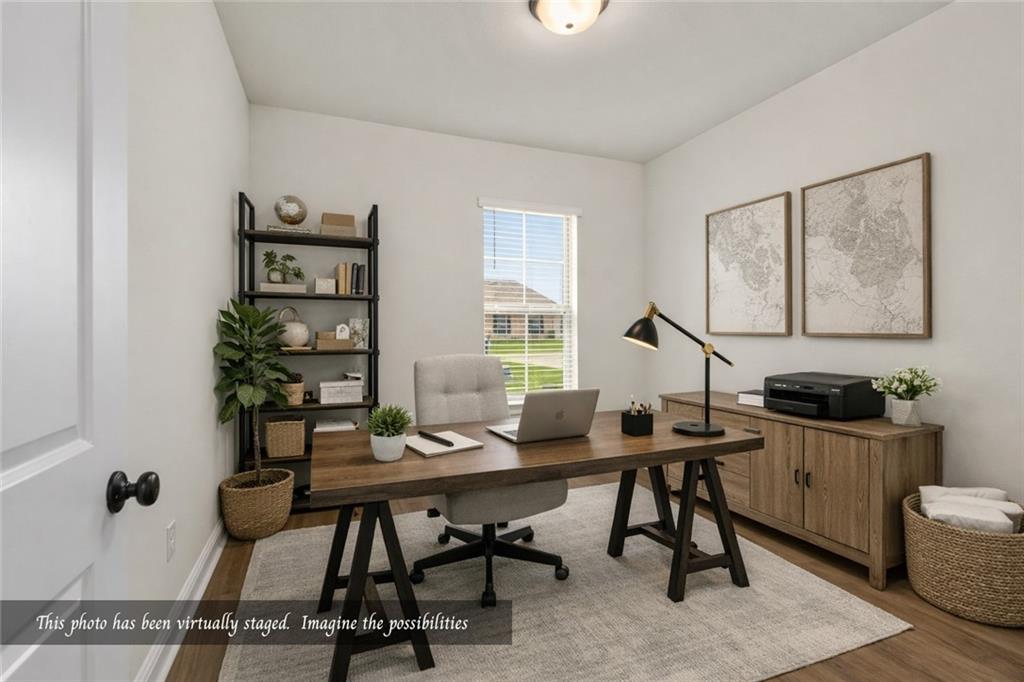
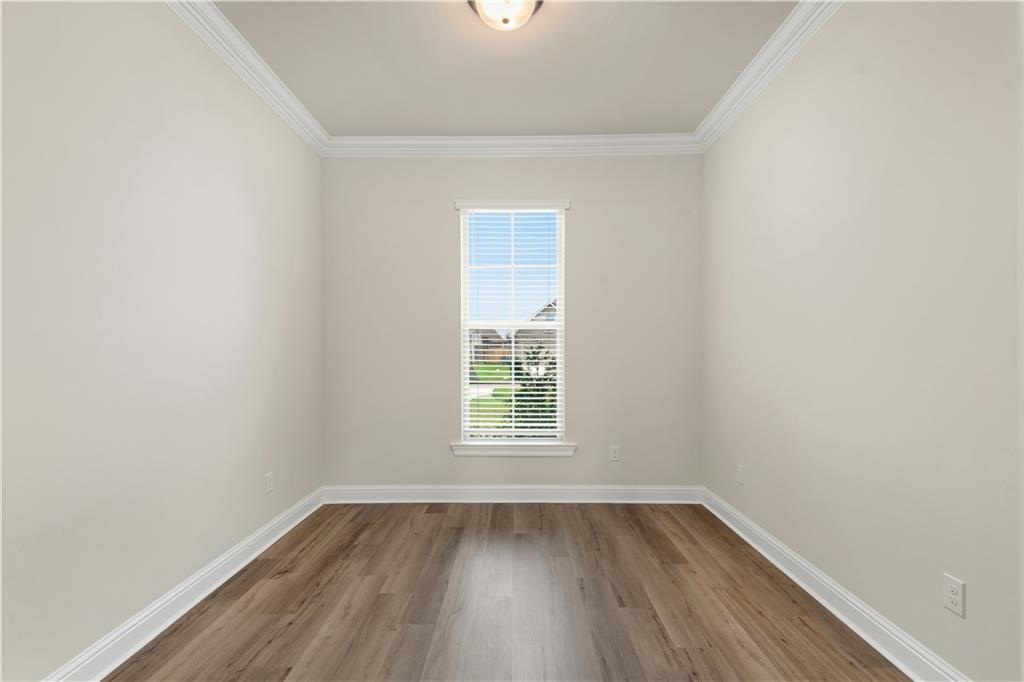
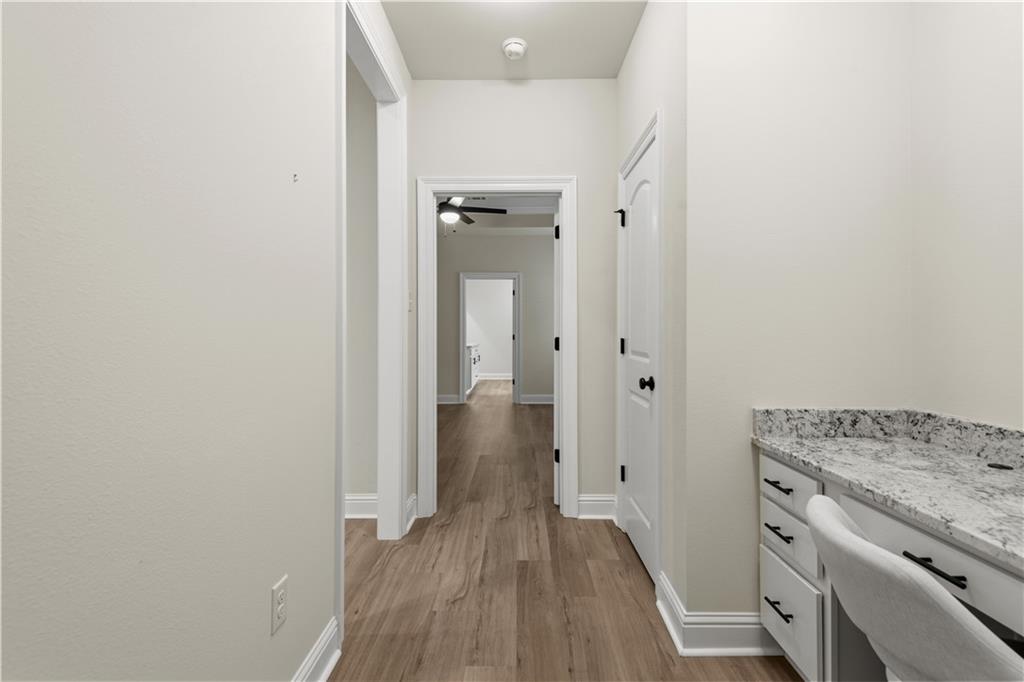
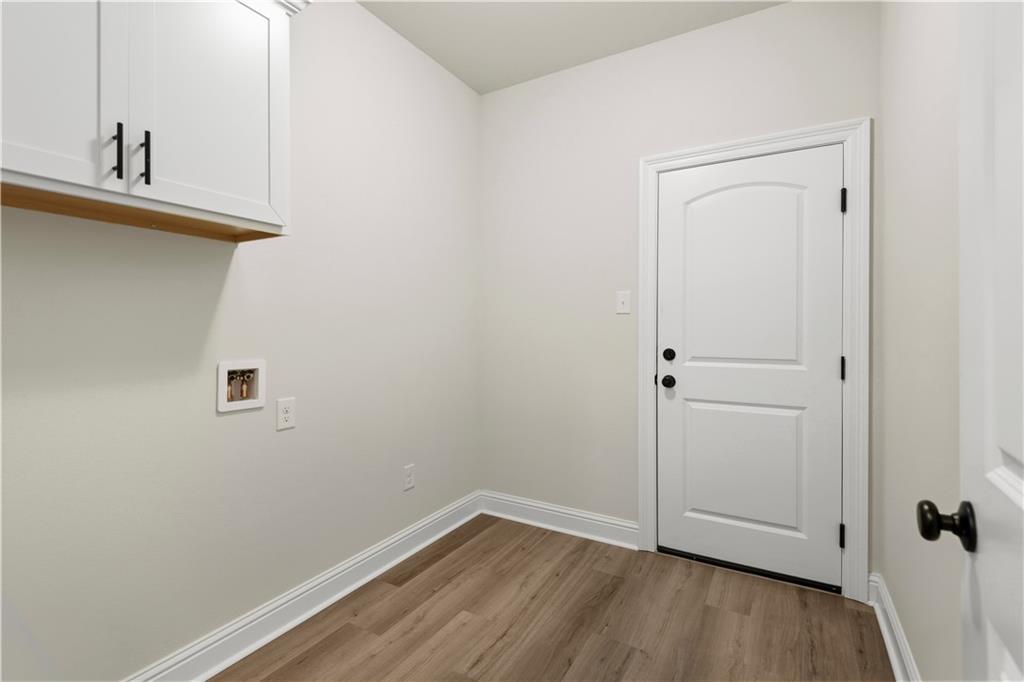
Just off the main living area, an open flex space provides a great spot for a home office, sitting area, playroom, or formal dining depending on your needs. A built-in study nook located between the primary suite and laundry room offers a convenient workspace for homework, a laptop station, or everyday organization.

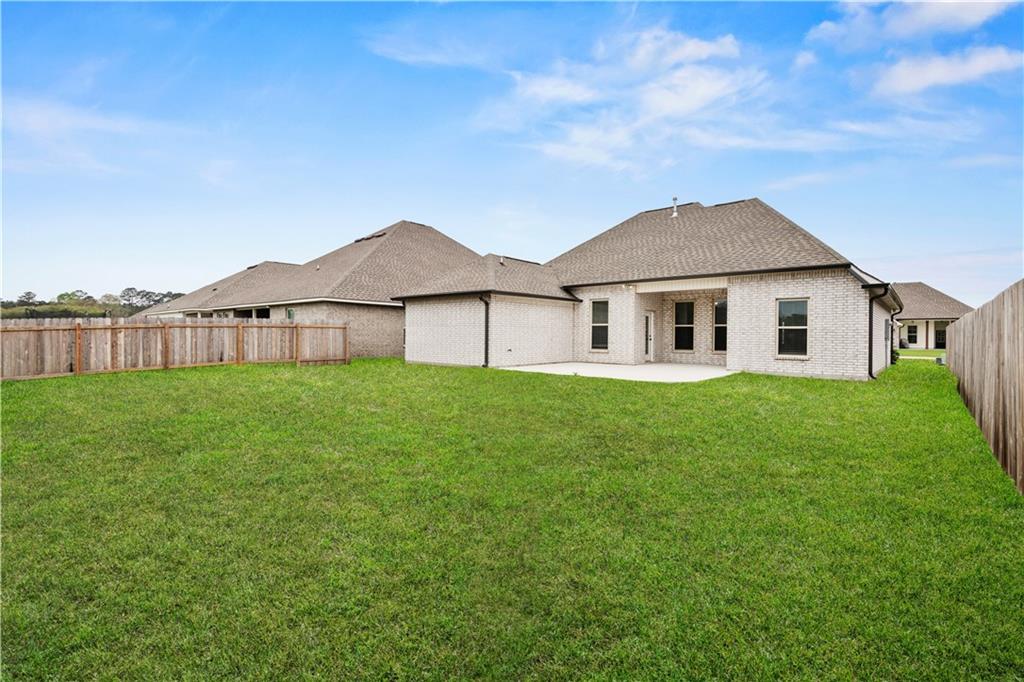
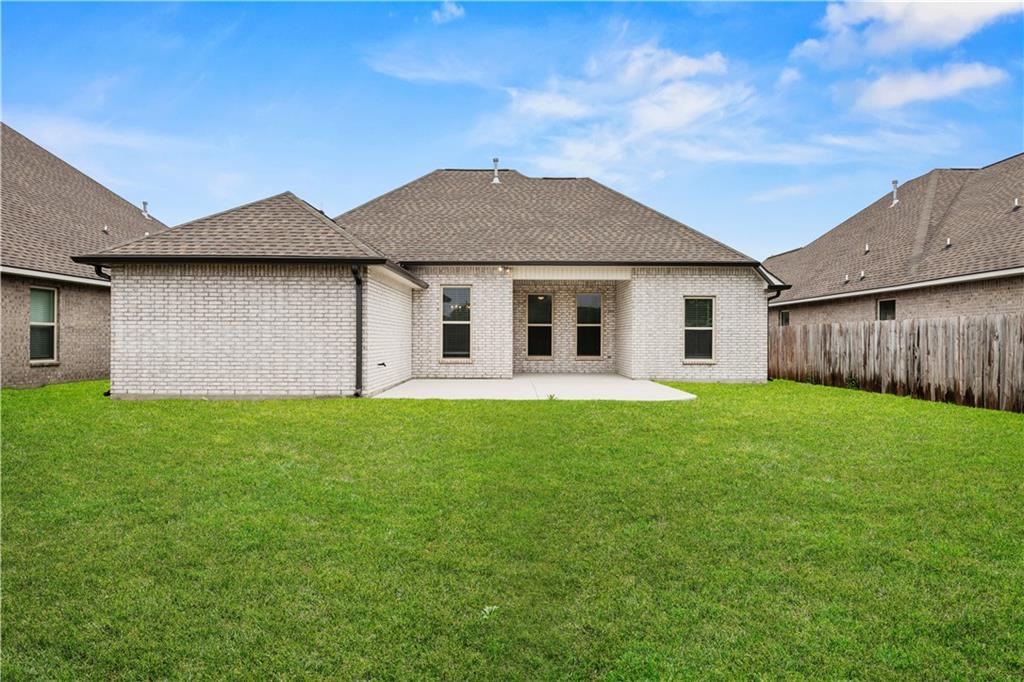
The extended rear patio overlooks a spacious backyard with plenty of room for outdoor seating, play space, or future landscaping. The home also features brick construction on the back and sides, offering added durability and a consistent exterior finish.

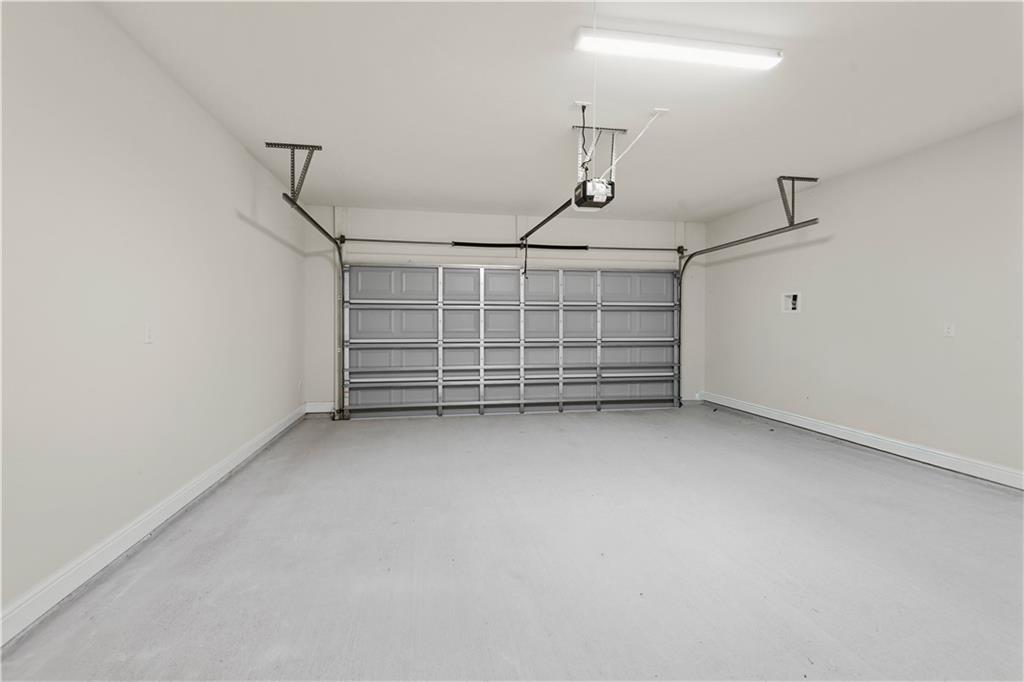
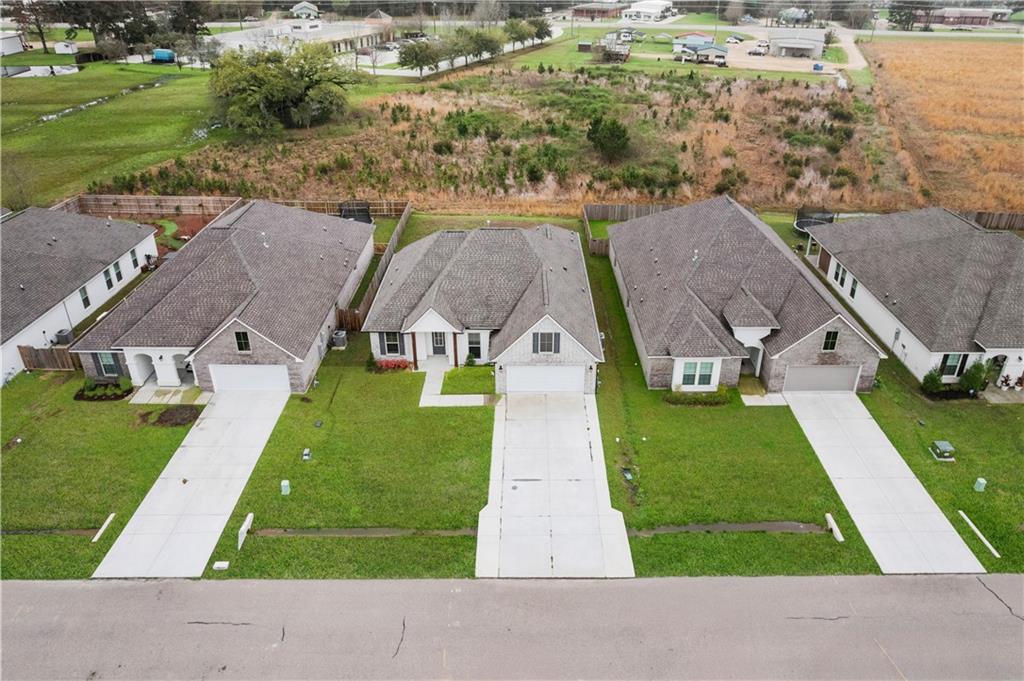
Several upgrades set this home apart, including a widened driveway, gutters with leaf guards, and coach lights on both sides of the garage.

Energy-efficient features include a tankless gas water heater, radiant barrier roof decking, double-pane windows, and an energy-efficient HVAC system.

Located in Oak Alley Meadows with convenient access to Covington's shopping, restaurants, schools, and medical facilities.

Move-in ready and waiting for its next owners. Schedule your tour today!

3
beds

2
baths

1,925 Sq.Ft. LIVING AREA

8,276.4 Sq.Ft. lot
Amanda Stevens

Amanda Stevens

Stephen Brooks

Stephen Brooks

Features & Amenities

Interior

  • total bedrooms3
  • Total bathrooms2
  • full bathrooms2
  • Fireplace None
  • APPLIANCES Dishwasher, Disposal, Microwave, Oven, Range
  • other interior Features Attic, Tray Ceiling(s), Ceiling Fan(s), Granite Counters, Pantry, Pull Down Attic Stairs, Stainless Steel Appliances

Area & Lot

  • Status Sold
  • Date Sold May 7, 2026
  • Living Area1,925 Sq.Ft.
  • Total Area2,527 Sq.Ft.
  • Lot Area8,276.4 Sq.Ft.
  • MLS® ID2546950
  • TypeResidential
  • YEAR BUILT2024
  • NeighborhoodCovington
  • Architecture StylesTraditional
  • Elementary SchoolSTPSB
  • Middle SchoolSTPSB
  • High SchoolSTPSB

Exterior

  • STORIES1
  • water SourcePublic
  • PoolNone
  • roofShingle
  • lot featuresOutside City Limits, Rectangular Lot
  • parkingGarage, Two Spaces, Garage Door Opener
  • HEAT TYPECentral
  • AIR CONDITIONINGCentral Air
  • sewerPublic Sewer
  • SubstructureSlab

Financial

  • Price Upon Request

Covington

Explore

Let's Work Together

Get assistance in determining current property value, crafting a competitive offer, writing and negotiating a contract, and much more. Contact us today.

Follow Us on Instagram