
144 KEENELAND PLACE Loop
SEE ALL PHOTOS
144 KEENELAND PLACE Loop
Courtesy of Amanda Stevens with RE/MAX ALLIANCE
Leased

144 KEENELAND PLACE Loop

144 KEENELAND PLACE Loop, Folsom, LA 70437

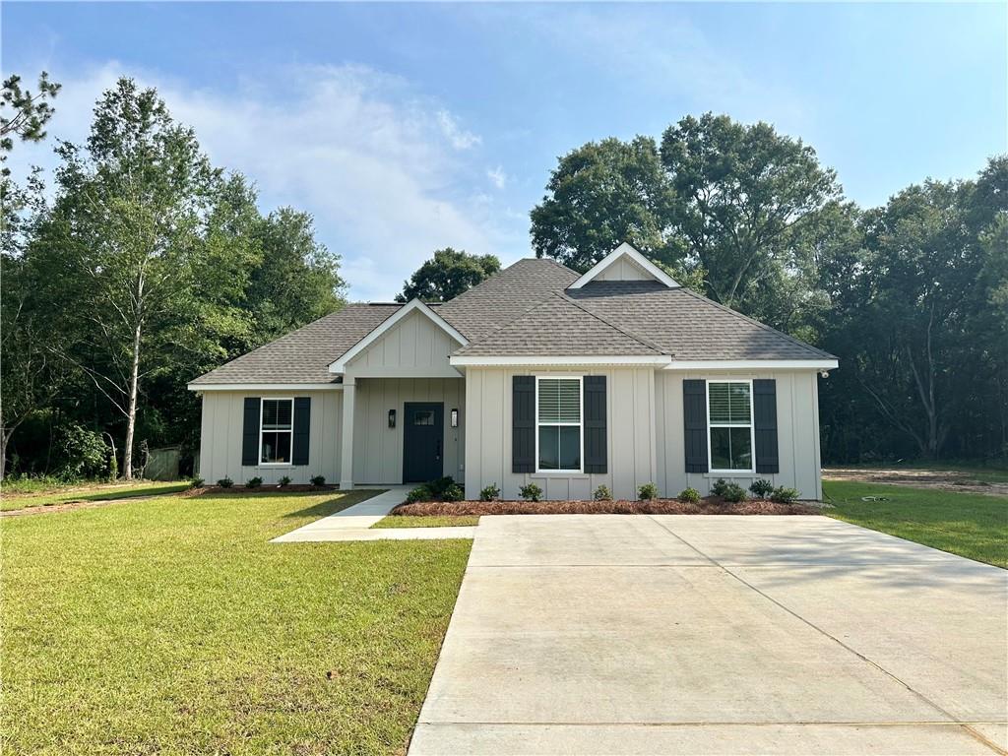
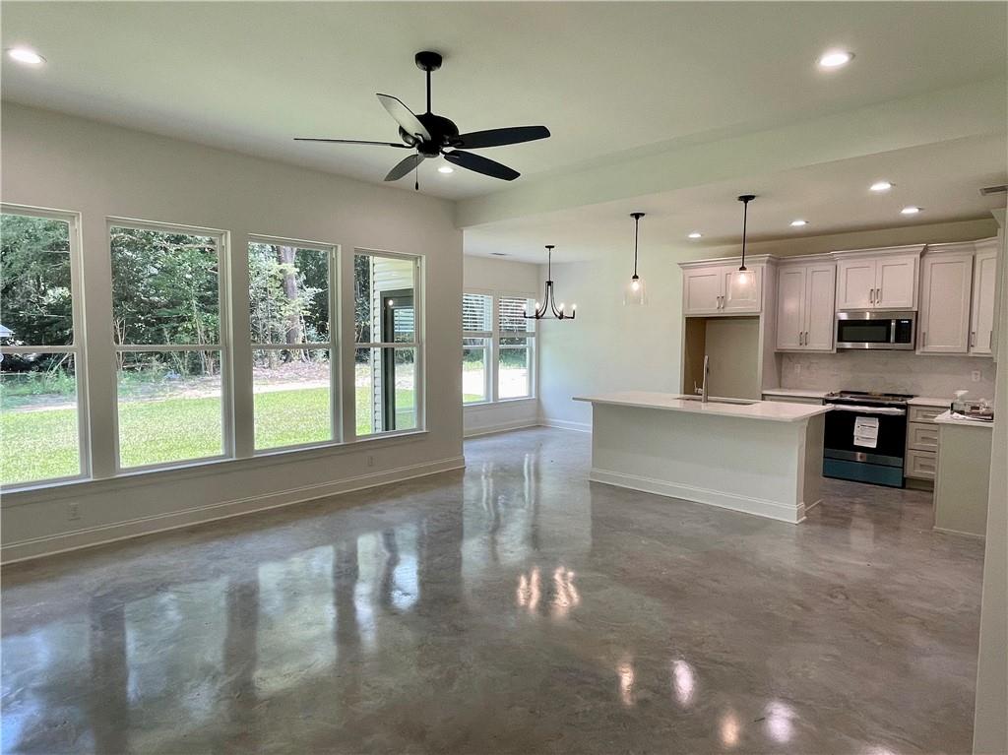
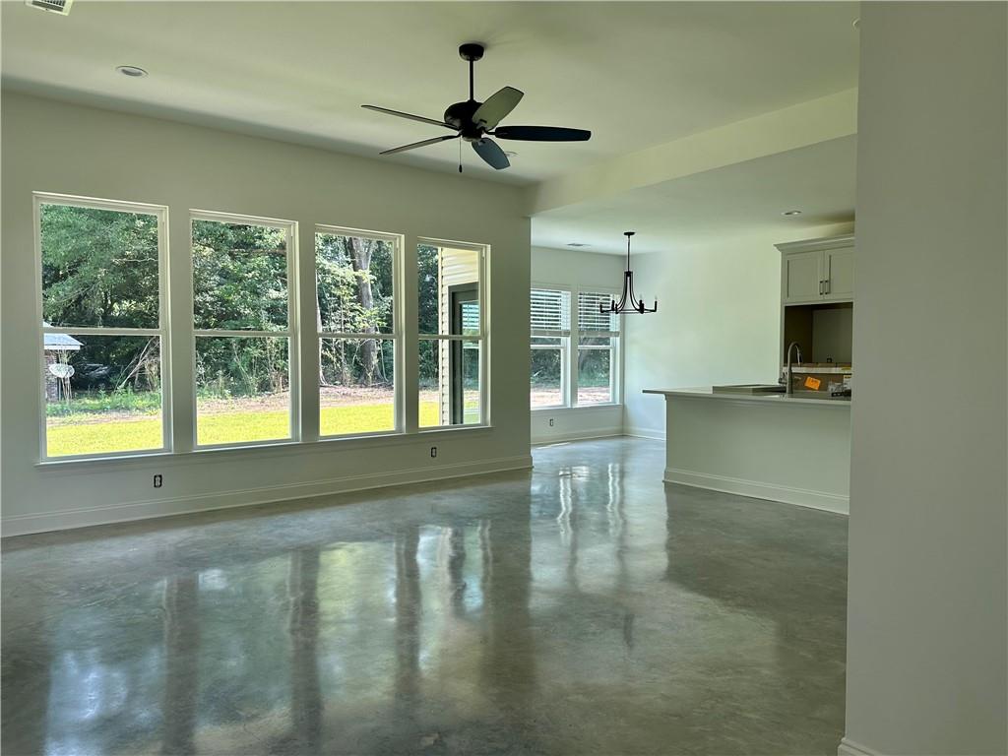
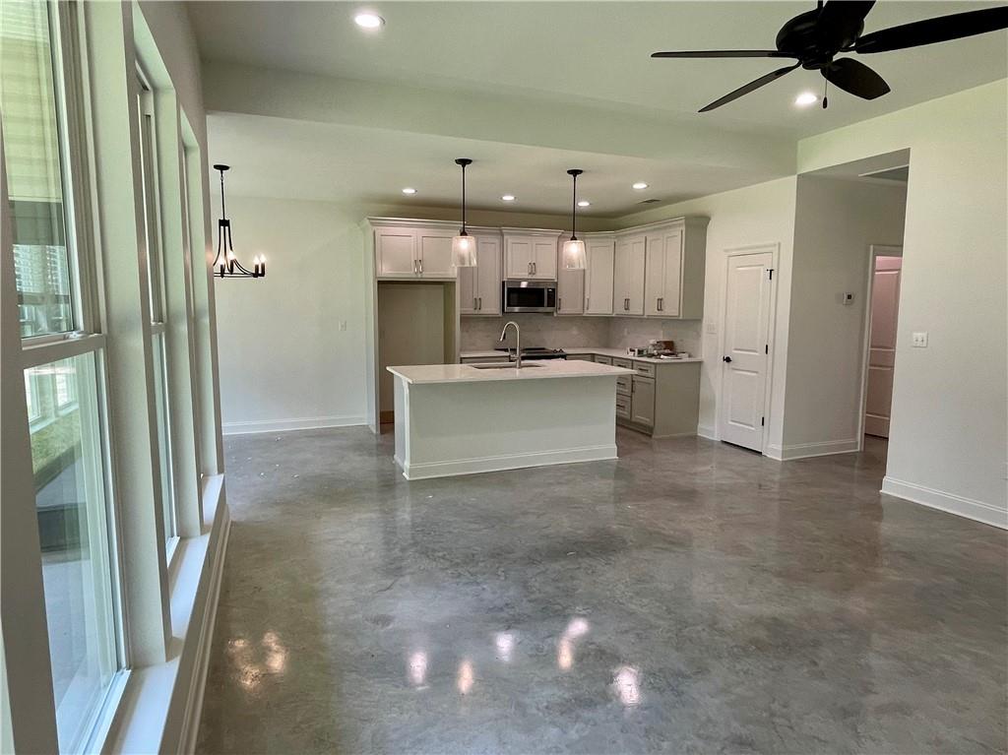
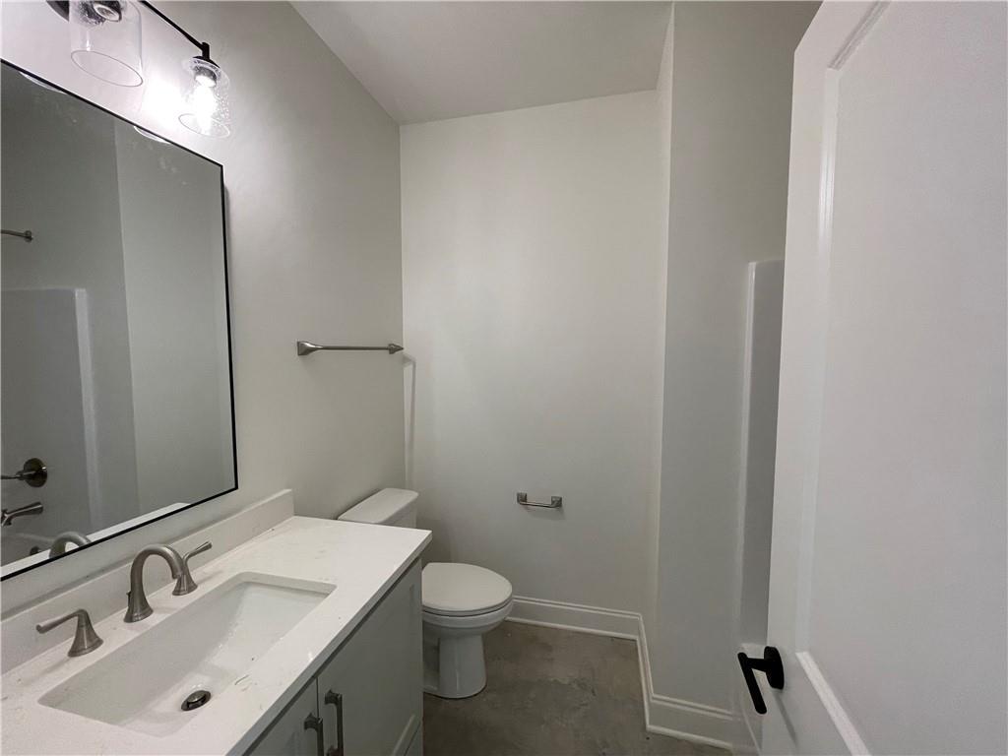
ADORABLE, new construction home available FOR LEASE in Folsom's Keeneland Place. Open concept floorplan
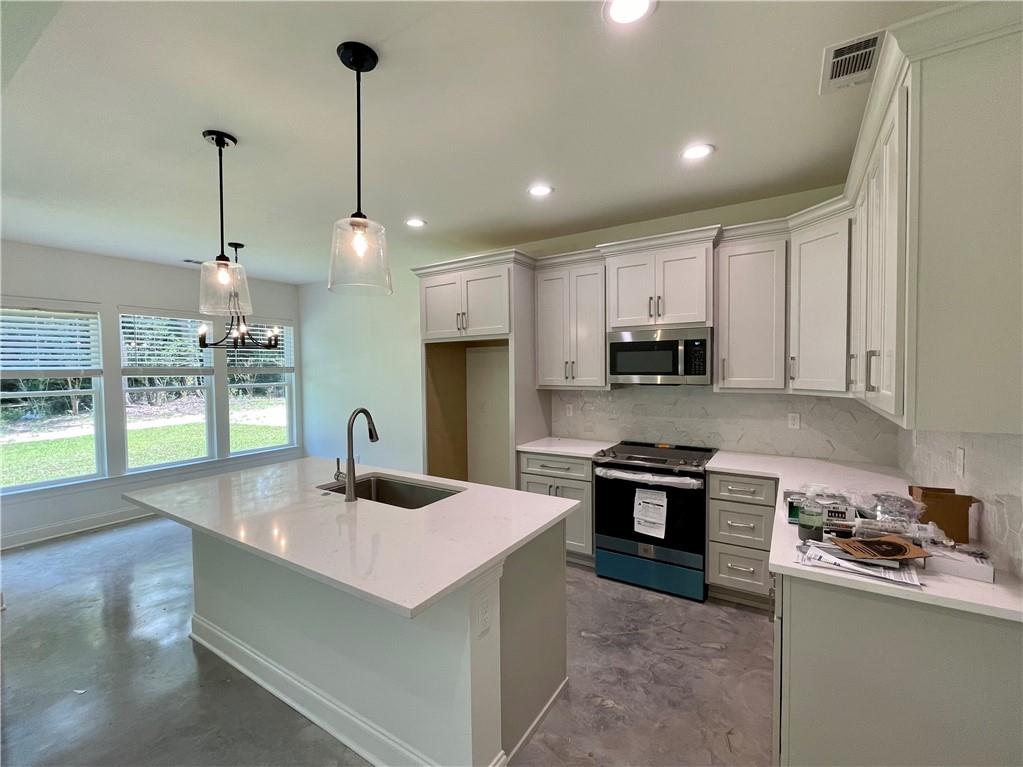
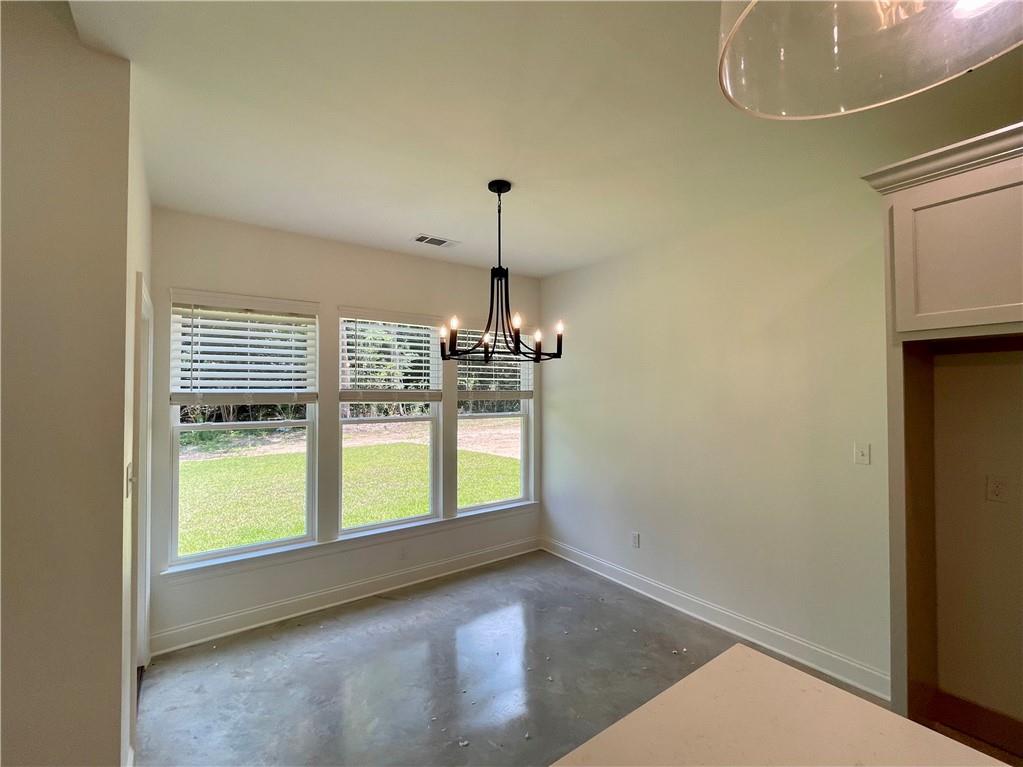
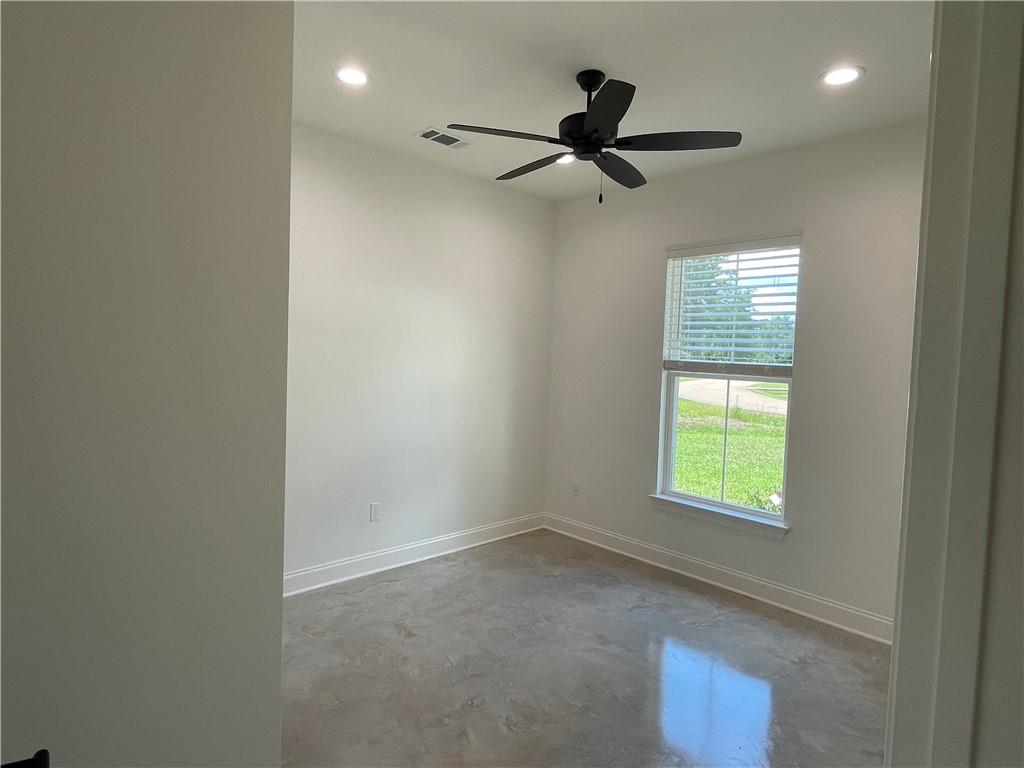
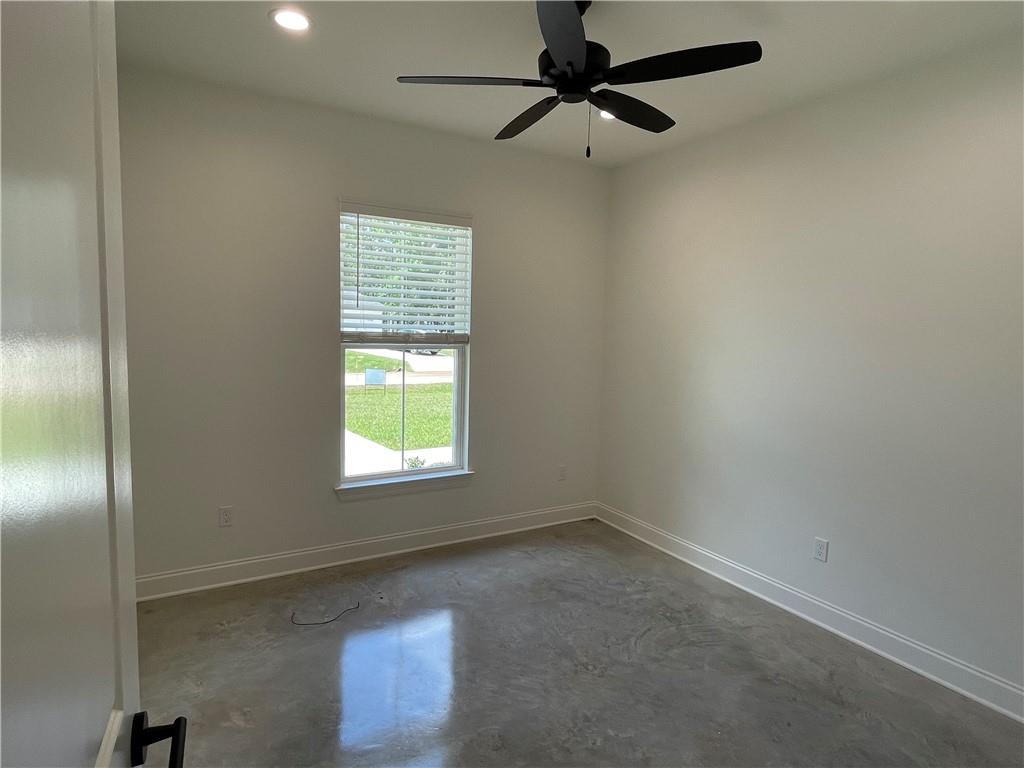
features stained concrete flooring & neutral color palette throughout. Lots of windows provide great, natural light. Kitchen features
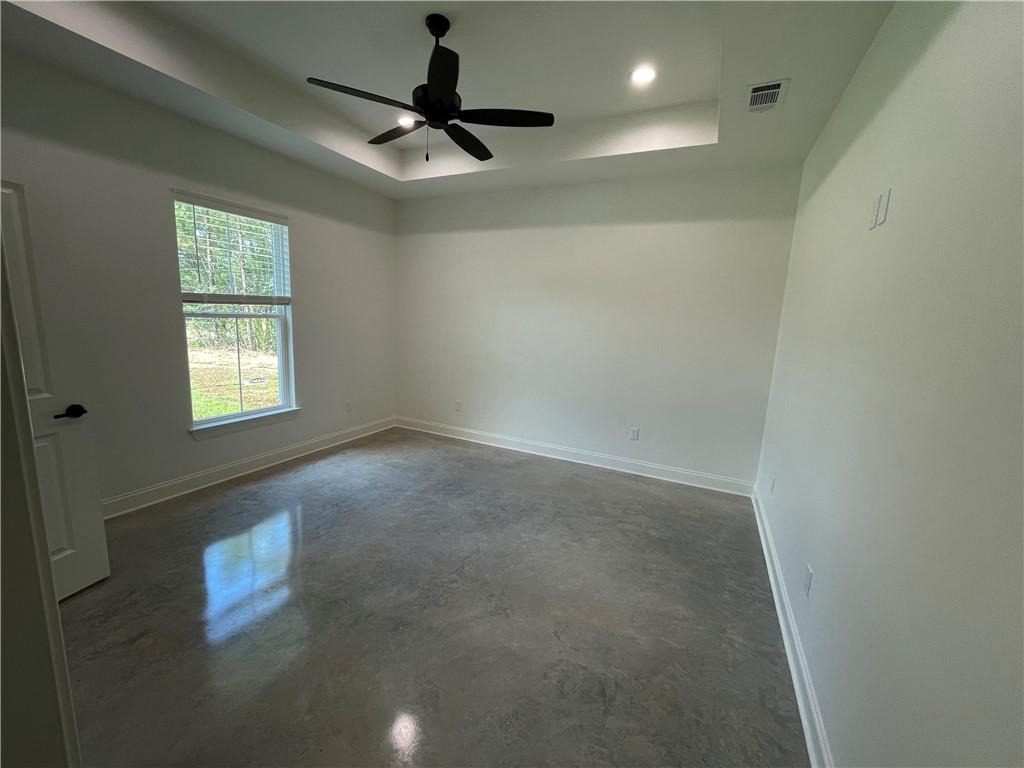
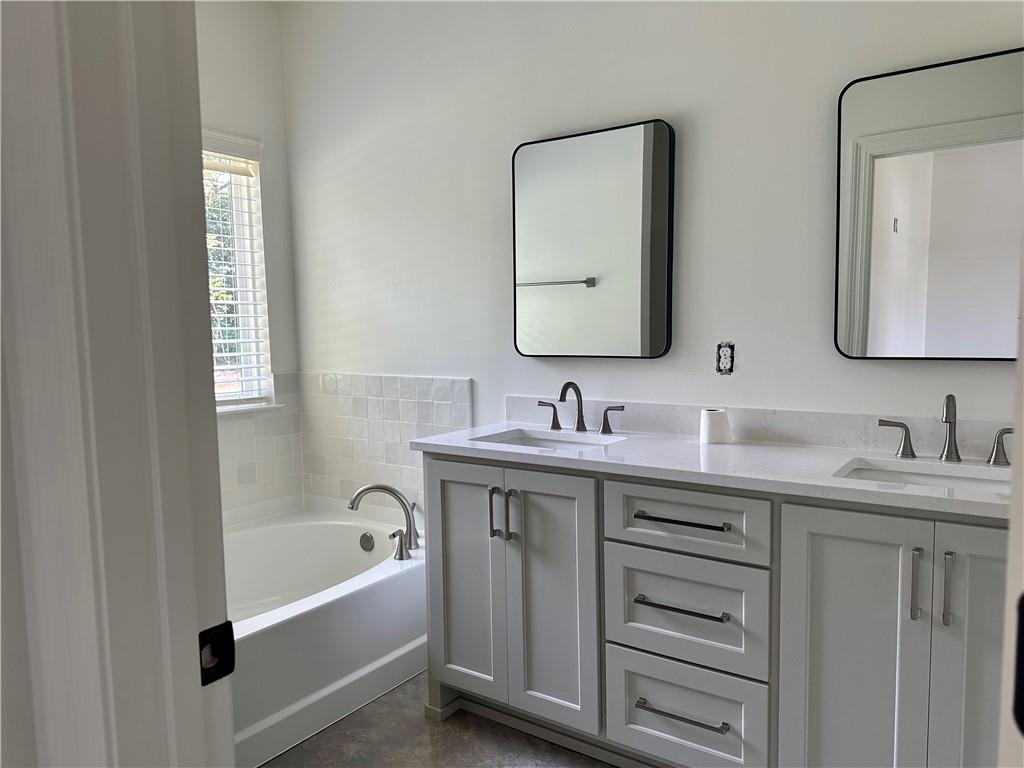
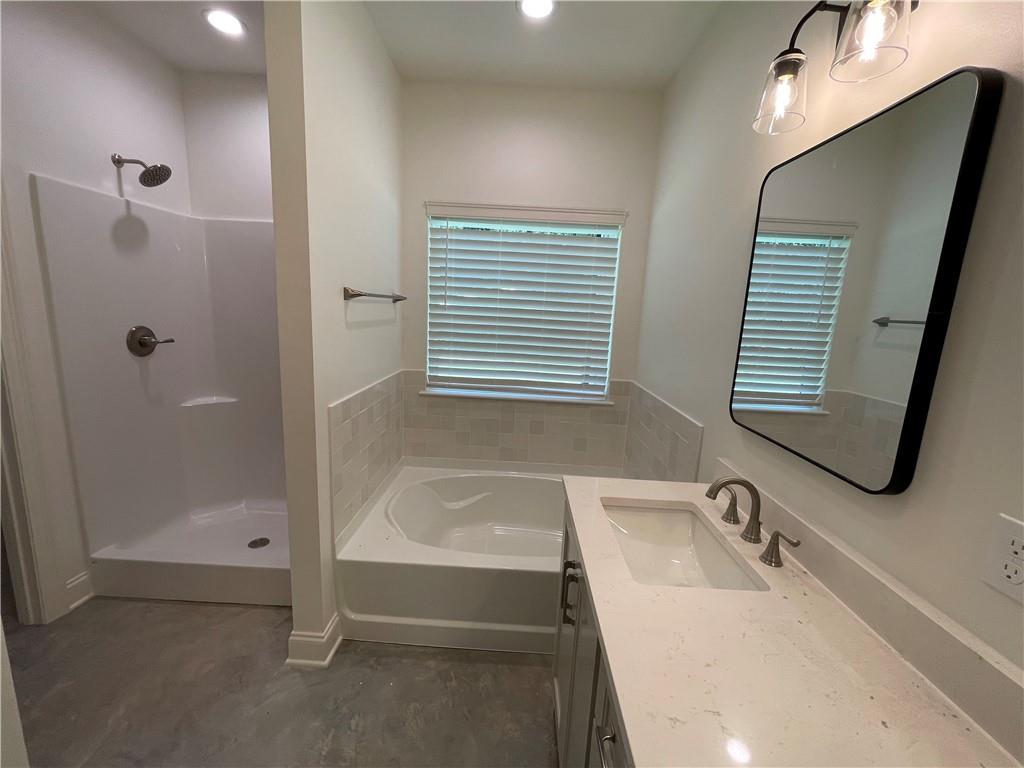
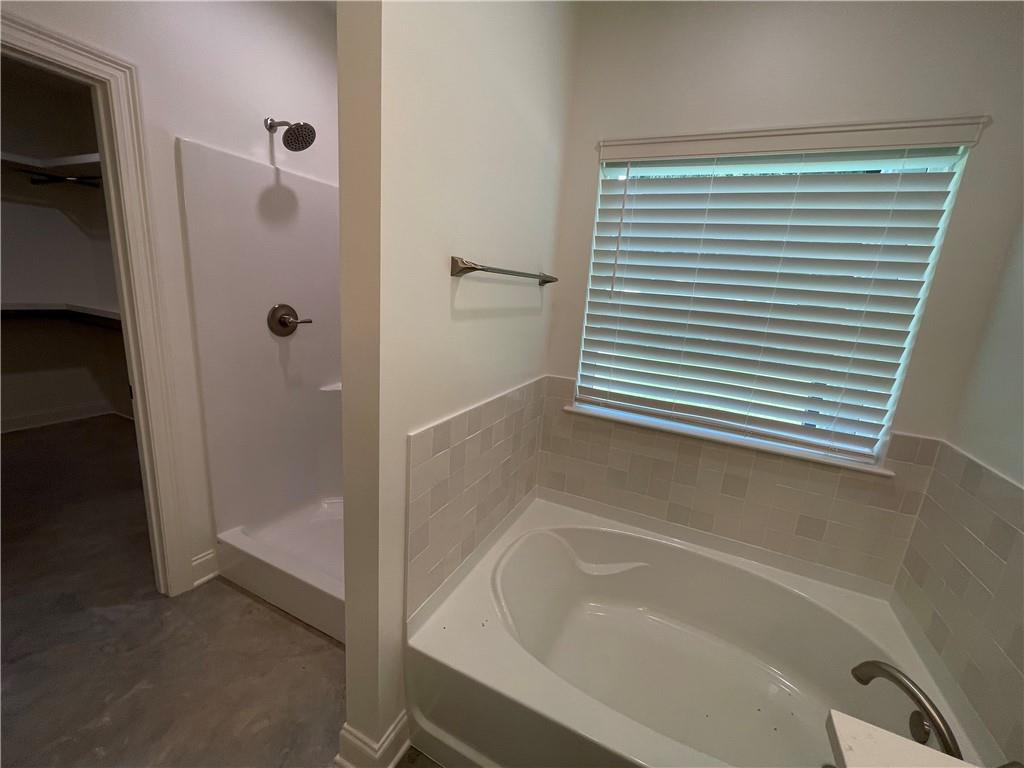
huge center island, beautiful cabinetry, & quartz countertops. Primary bedroom w/ tray ceiling, dual sinks, huge
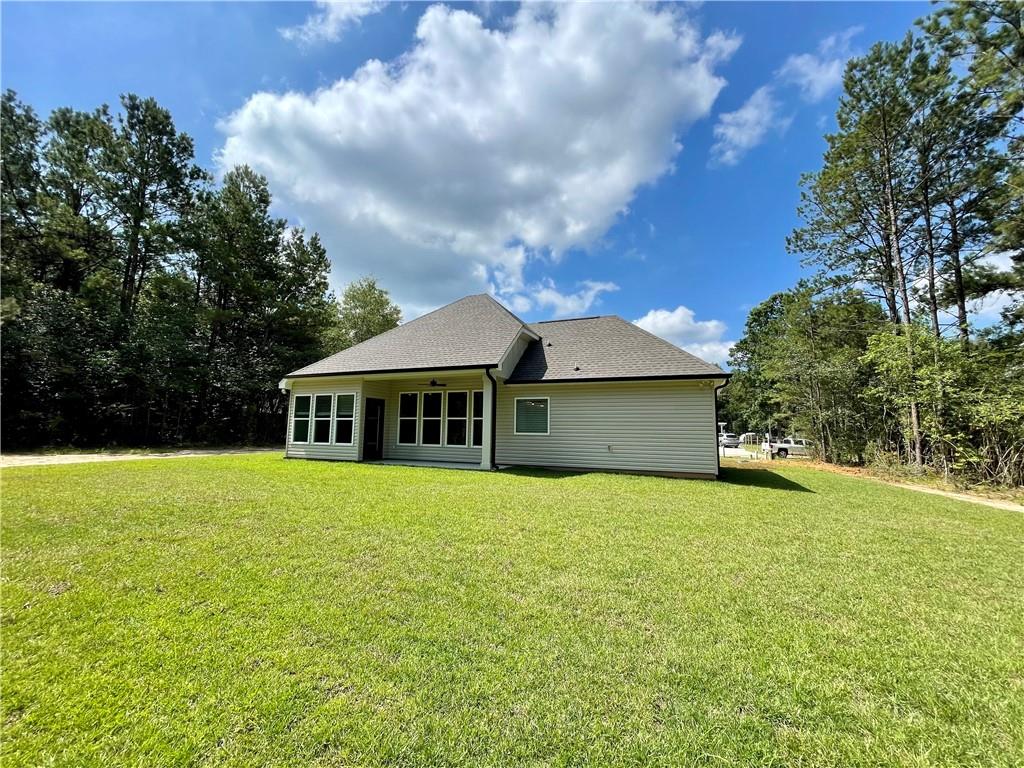
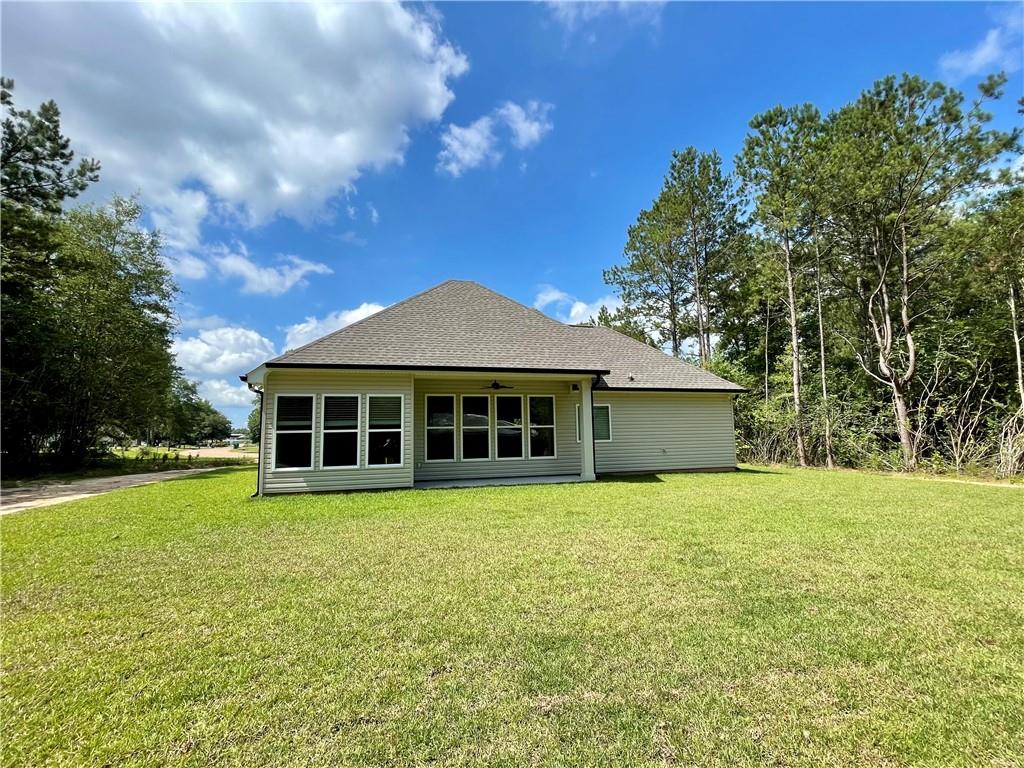
walk in closet, soaking tub, & separate shower. Outdoors enjoy large backyard and covered patio. Ready for tenants JUNE 1, 2023! More photos coming soon! Online application: rent application.net/remaxalliance. Nonrefundable lease application fee of $29.95 PER ADULT. 12 month minimum lease term.

3
beds

2
baths

1,414 Sq.Ft. LIVING AREA

Amanda Stevens

Amanda Stevens

Features & Amenities

Interior

  • total bedrooms3
  • Total bathrooms2
  • full bathrooms2
  • Laundry room Washer Hookup, Dryer Hookup
  • APPLIANCES Dishwasher, Disposal, Microwave, Oven, Range
  • other interior Features Ceiling Fan(s), Granite Counters, Pantry, Stainless Steel Appliances

Area & Lot

  • Status Leased
  • Date Leased July 1, 2023
  • Living Area1,414 Sq.Ft.
  • MLS® ID2392973
  • TypeResidential
  • YEAR BUILT2023
  • Architecture StylesCottage
  • Elementary SchoolStpsb
  • Middle SchoolStpsb
  • High SchoolStpsb

Exterior

  • STORIES1
  • water SourcePublic
  • PoolNone
  • lot featuresOutside City Limits, Oversized Lot
  • parkingDriveway
  • HEAT TYPECentral
  • AIR CONDITIONINGCentral Air
  • sewerPublic Sewer
  • SubstructureSlab
  • other exterior FeaturesPorch, Permeable Paving

Financial

  • Price Upon Request
  • Zoning Res

Let's Work Together

Get assistance in determining current property value, crafting a competitive offer, writing and negotiating a contract, and much more. Contact us today.

Follow Us on Instagram