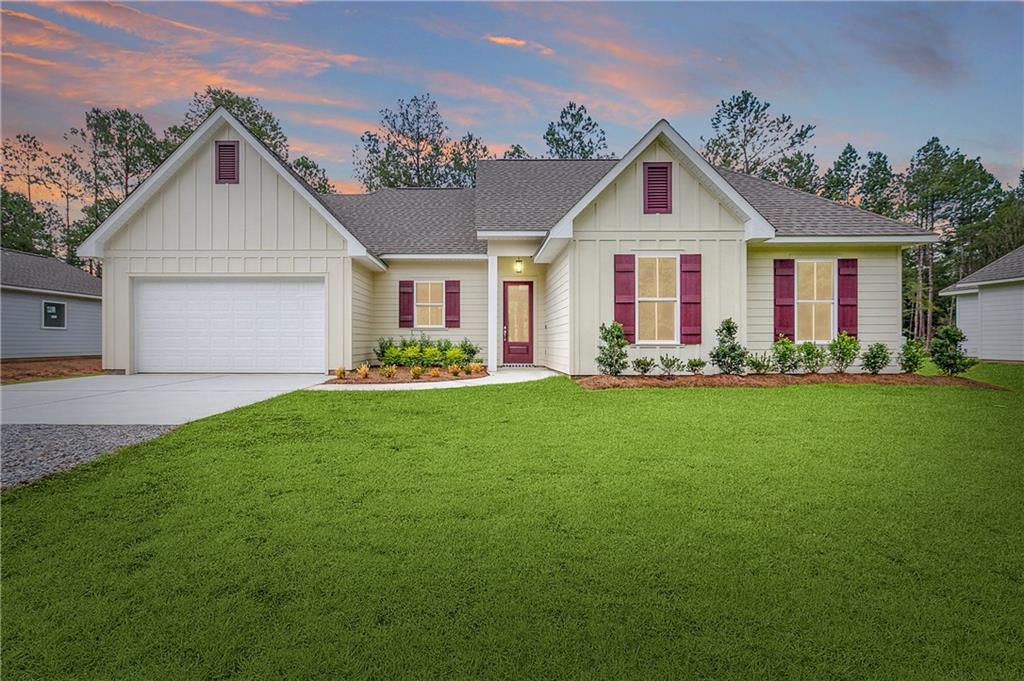
21188 NORTH Street
21188 NORTH Street
21188 NORTH Street
21188 NORTH Street
21188 NORTH Street
21188 NORTH Street
21188 NORTH Street
21188 NORTH Street
21188 NORTH Street
21188 NORTH Street
21188 NORTH Street
21188 NORTH Street
21188 NORTH Street
21188 NORTH Street
21188 NORTH Street
21188 NORTH Street
21188 NORTH Street
21188 NORTH Street
21188 NORTH Street
21188 NORTH Street
21188 NORTH Street
21188 NORTH Street
21188 NORTH Street
21188 NORTH Street
21188 NORTH Street
SEE ALL PHOTOS
21188 NORTH Street
21188 NORTH Street
21188 NORTH Street
21188 NORTH Street
21188 NORTH Street
21188 NORTH Street
21188 NORTH Street
21188 NORTH Street
21188 NORTH Street
21188 NORTH Street
21188 NORTH Street
21188 NORTH Street
21188 NORTH Street
21188 NORTH Street
21188 NORTH Street
21188 NORTH Street
21188 NORTH Street
21188 NORTH Street
21188 NORTH Street
21188 NORTH Street
21188 NORTH Street
21188 NORTH Street
21188 NORTH Street
21188 NORTH Street
21188 NORTH Street
Courtesy of Amanda Stevens with Berkshire Hathaway HomeServices Preferred, REALTOR
Sold

21188 NORTH Street

21188 NORTH Street, Abita Springs, LA 70420

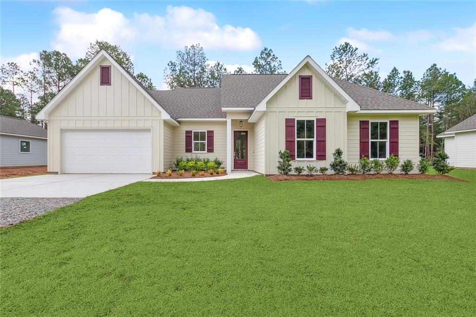
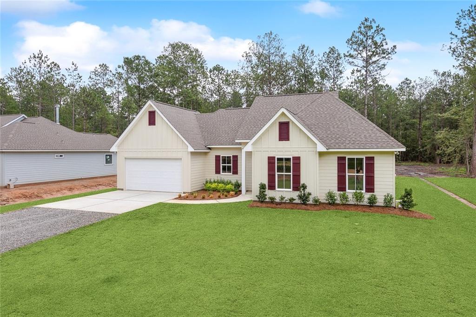
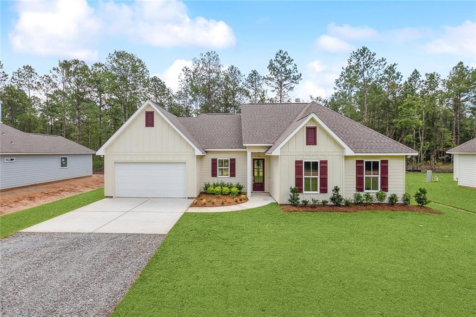
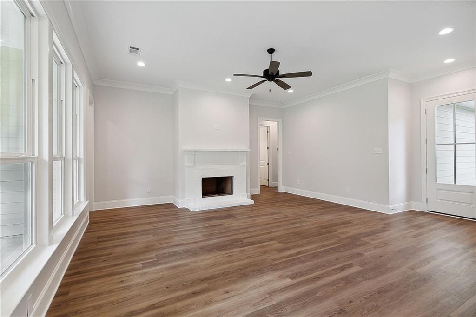
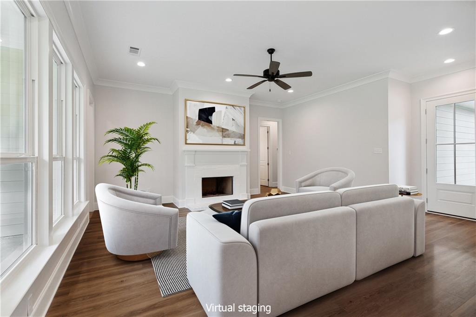
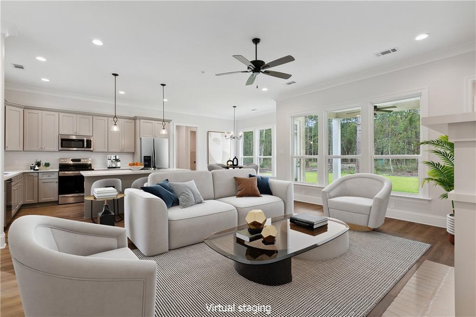
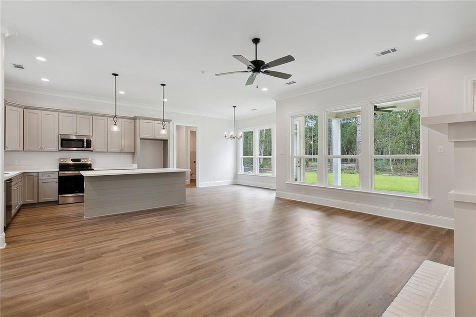
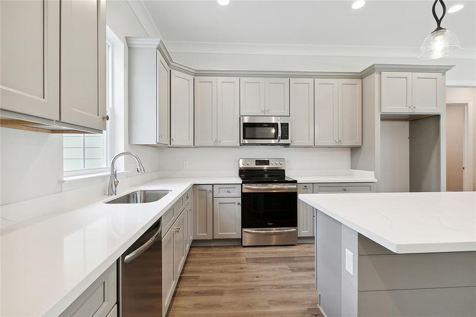
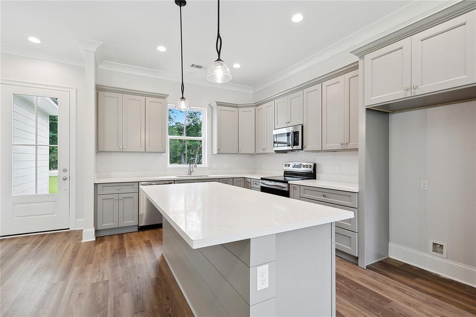
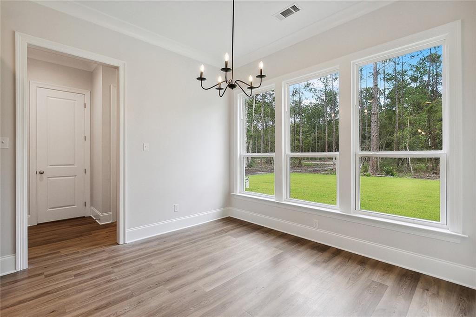
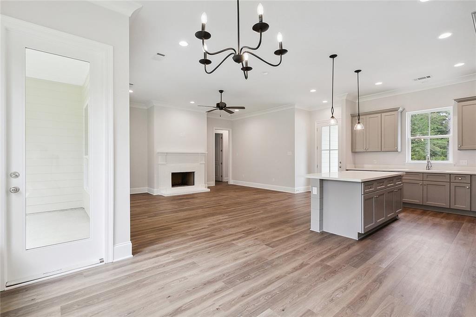
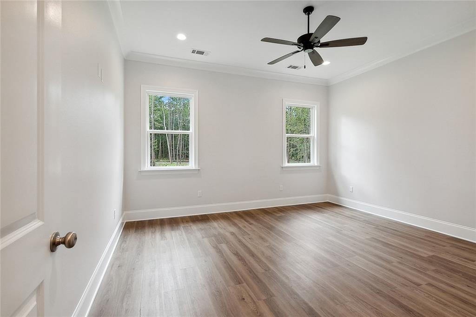
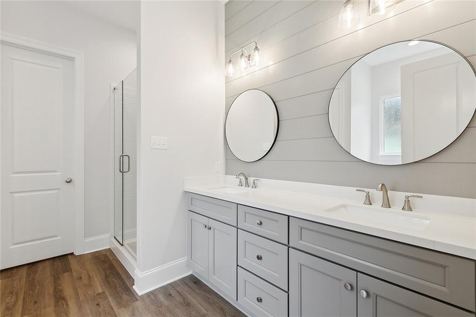
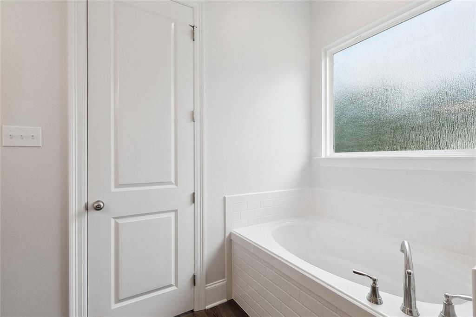
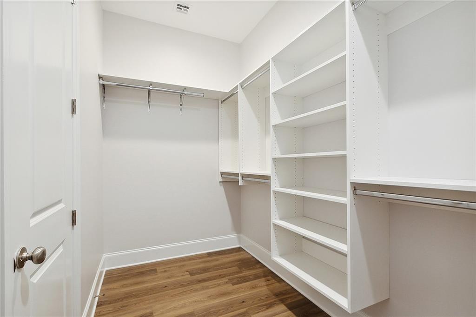
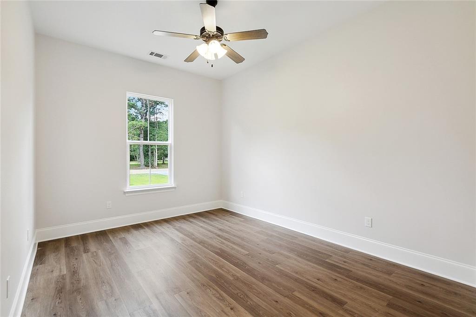
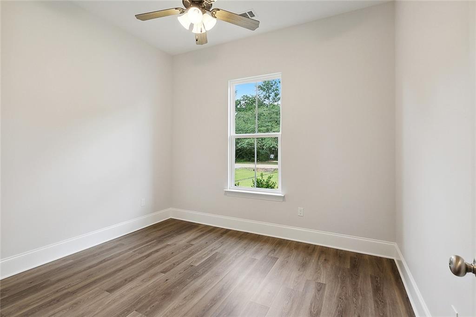
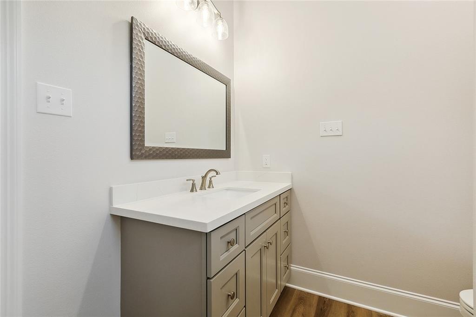
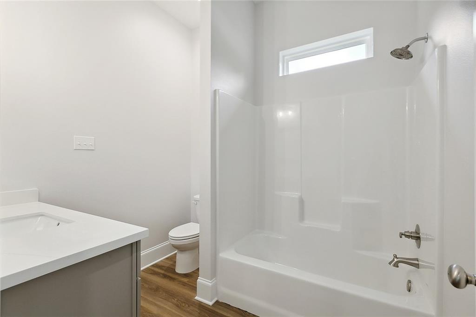
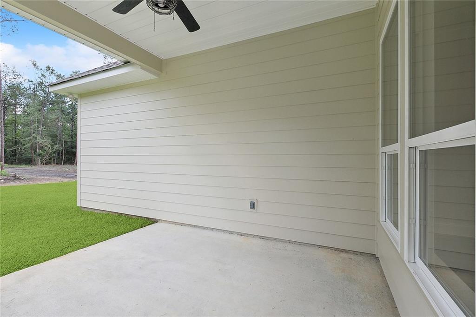
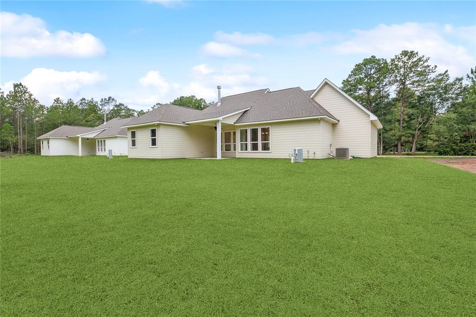
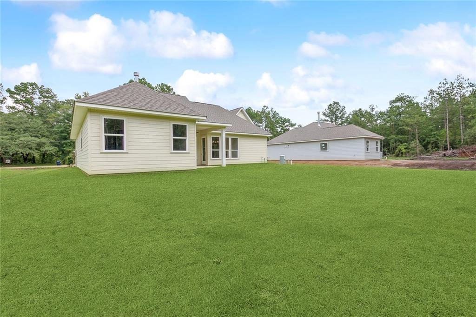
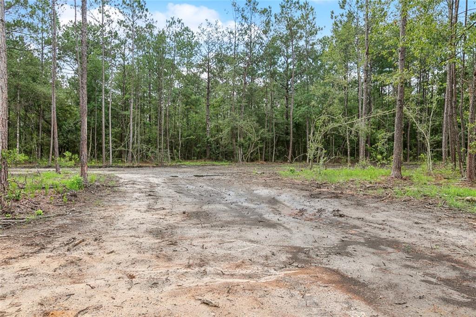
Welcome to this Brand New 3-bed, 2-bath home with 2317 sqft under beam and a thoughtfully designed open floorplan. The 10-foot ceilings and LVP flooring throughout create a spacious and inviting atmosphere. The living area features a fireplace and expansive windows overlooking the large backyard, while the kitchen features a center island, quartz counters, stainless steel appliances, and beautiful cabinetry. The primary suite offers a soaking tub, separate shower, dual sinks, and a huge walk-in closet, ensuring a comfortable retreat. Outside, the property includes a HUGE backyard (92x279 lot), a covered back patio, and the added benefit of no HOA, providing ample space for outdoor activities and relaxation. Situated in the preferred flood zone C and conveniently located with easy access to I-12, Hwy 190, & Hwy 59. Schedule your tour today!

3
beds

2
baths

1,705 Sq.Ft. LIVING AREA

0.6 Acres lot

Amanda Stevens

Amanda Stevens

Features & Amenities

Interior

  • total bedrooms3
  • Total bathrooms2
  • full bathrooms2
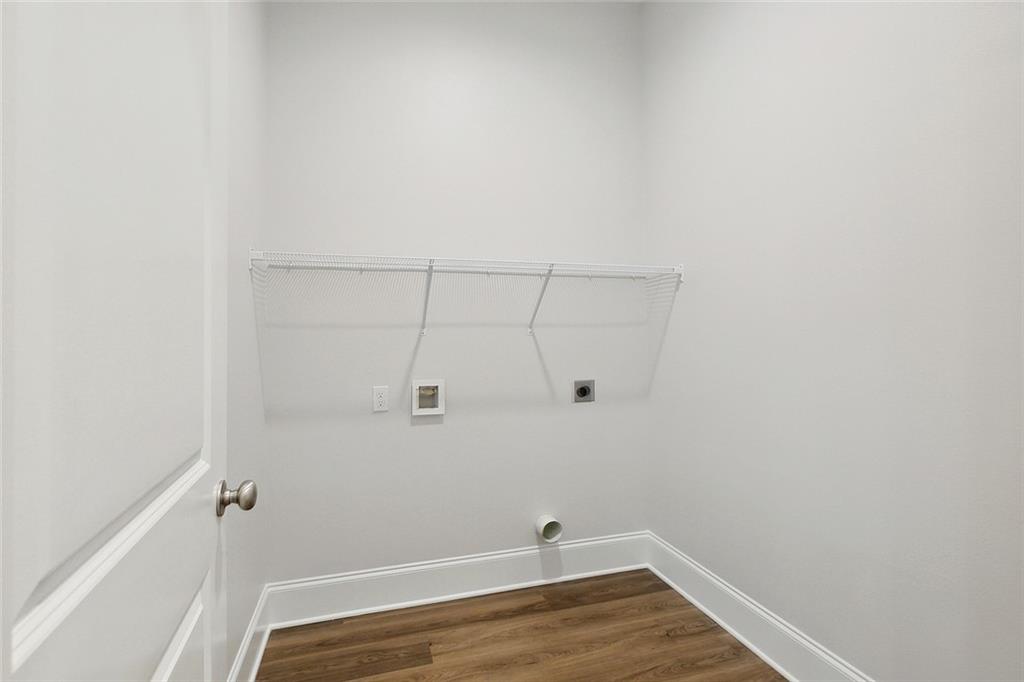
  • Laundry room Washer Hookup, Dryer Hookup
  • Fireplace Wood Burning
  • APPLIANCES Dishwasher, Disposal, Microwave, Oven, Range
  • other interior Features Attic, Ceiling Fan(s), Pantry, Pull Down Attic Stairs, Stone Counters, Stainless Steel Appliances

Area & Lot

  • Status Sold
  • Date Sold April 26, 2024
  • Living Area1,705 Sq.Ft.
  • Total Area2,317 Sq.Ft.
  • Lot Area0.6 Acres
  • MLS® ID2436268
  • TypeResidential
  • YEAR BUILT2023
  • Architecture StylesTraditional
  • Elementary SchoolStpsb
  • Middle SchoolStpsb
  • High SchoolStpsb

Exterior

  • STORIES1
  • water SourceWell
  • PoolNone
  • roofShingle
  • lot featuresOutside City Limits, Oversized Lot
  • parkingAttached, Garage, Garage Door Opener
  • HEAT TYPECentral
  • AIR CONDITIONINGCentral Air
  • sewerSeptic Tank
  • SubstructureSlab

Let's Work Together

Get assistance in determining current property value, crafting a competitive offer, writing and negotiating a contract, and much more. Contact us today.

Follow Us on Instagram