300 SUMMIT Court
300 SUMMIT Court
300 SUMMIT Court
300 SUMMIT Court
300 SUMMIT Court
300 SUMMIT Court
300 SUMMIT Court
300 SUMMIT Court
300 SUMMIT Court
300 SUMMIT Court
300 SUMMIT Court
300 SUMMIT Court
300 SUMMIT Court
300 SUMMIT Court
300 SUMMIT Court
300 SUMMIT Court
300 SUMMIT Court
300 SUMMIT Court
300 SUMMIT Court
300 SUMMIT Court
300 SUMMIT Court
300 SUMMIT Court
300 SUMMIT Court
300 SUMMIT Court
300 SUMMIT Court
300 SUMMIT Court
300 SUMMIT Court
300 SUMMIT Court
SEE ALL PHOTOS
300 SUMMIT Court
300 SUMMIT Court
300 SUMMIT Court
300 SUMMIT Court
300 SUMMIT Court
300 SUMMIT Court
300 SUMMIT Court
300 SUMMIT Court
300 SUMMIT Court
300 SUMMIT Court
300 SUMMIT Court
300 SUMMIT Court
300 SUMMIT Court
300 SUMMIT Court
300 SUMMIT Court
300 SUMMIT Court
300 SUMMIT Court
300 SUMMIT Court
300 SUMMIT Court
300 SUMMIT Court
300 SUMMIT Court
300 SUMMIT Court
300 SUMMIT Court
300 SUMMIT Court
300 SUMMIT Court
300 SUMMIT Court
300 SUMMIT Court
300 SUMMIT Court
Courtesy of Amanda Stevens with Berkshire Hathaway HomeServices Preferred, REALTOR
Sold

300 SUMMIT Court

300 SUMMIT Court, Covington, LA 70435

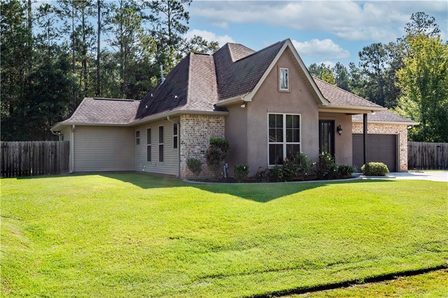
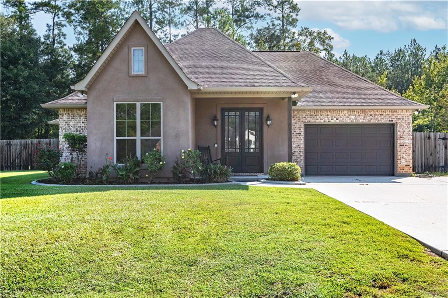
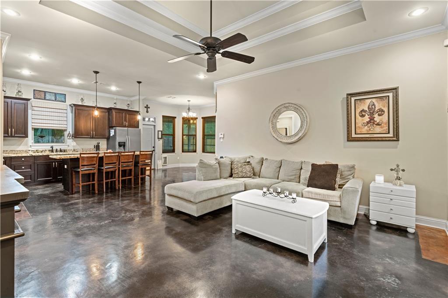
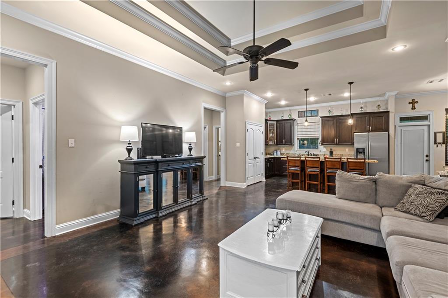
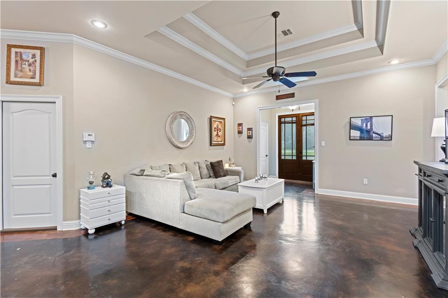
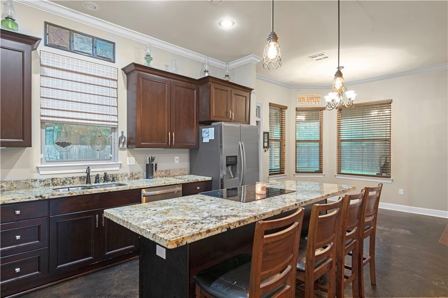
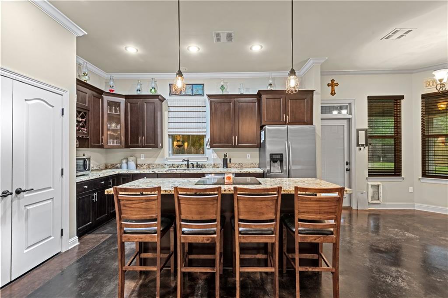
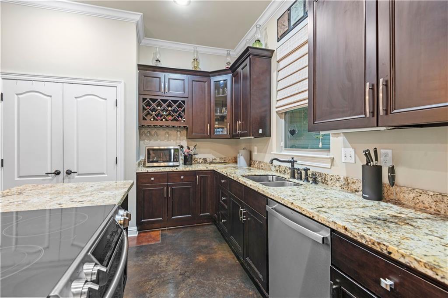
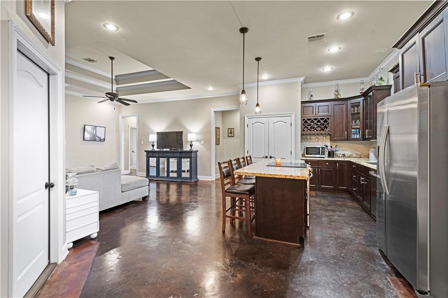
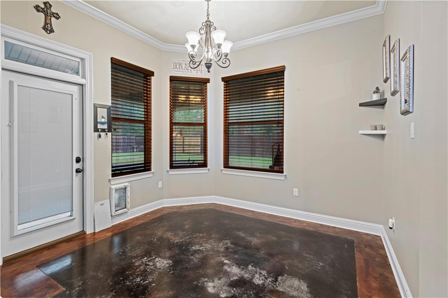
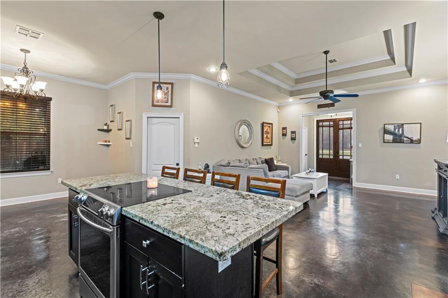
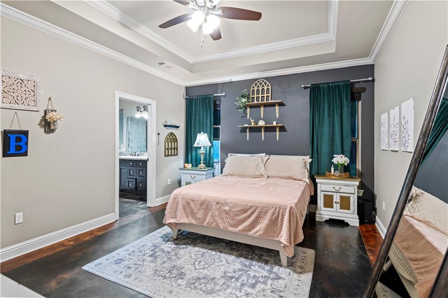
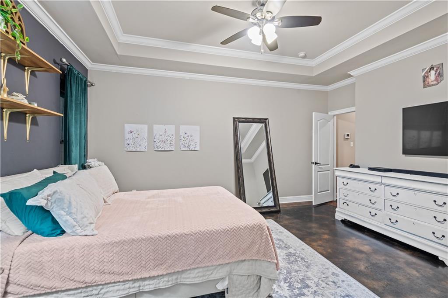
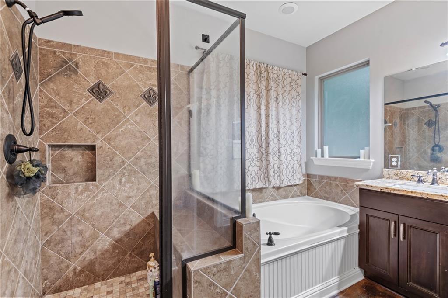
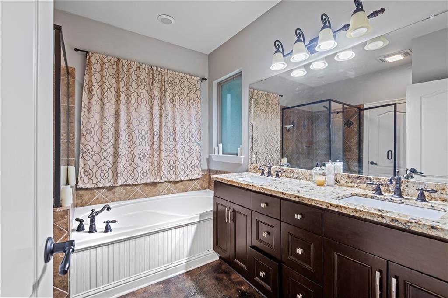
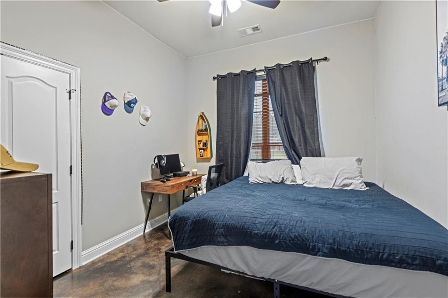
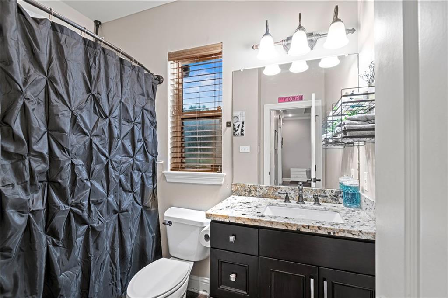
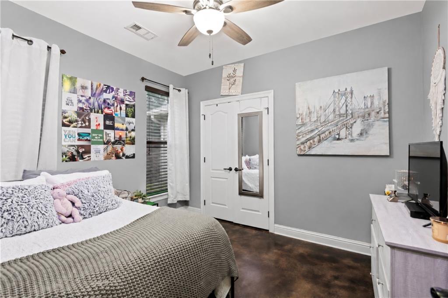
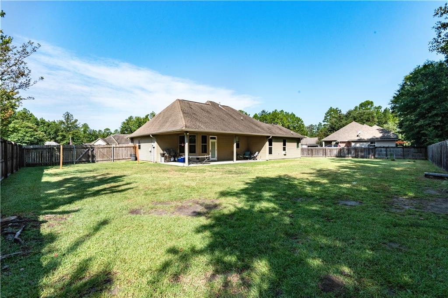
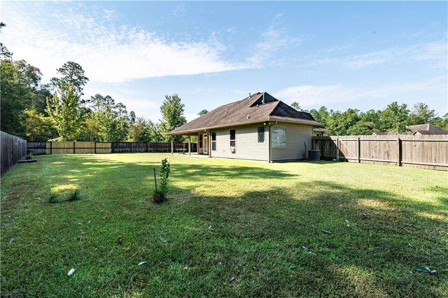
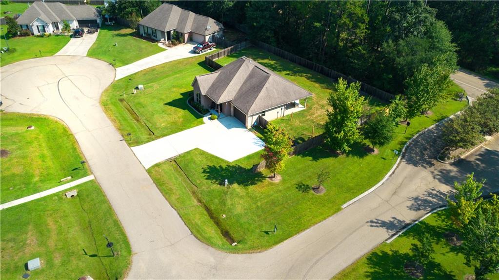
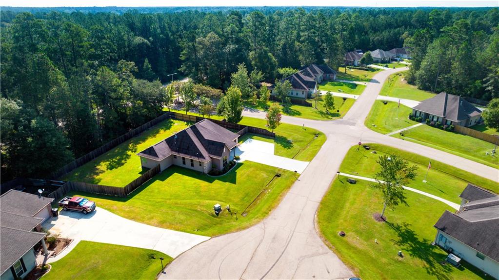
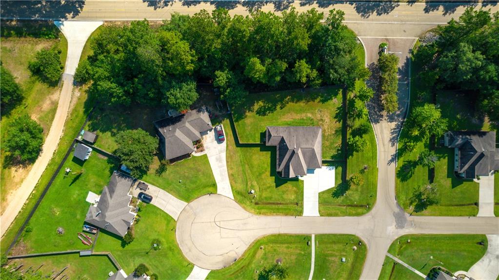
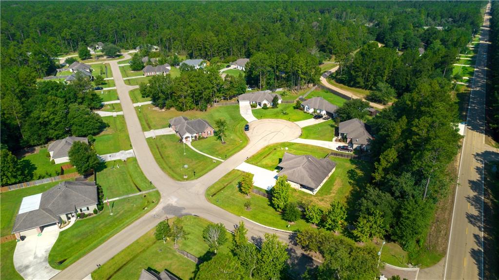
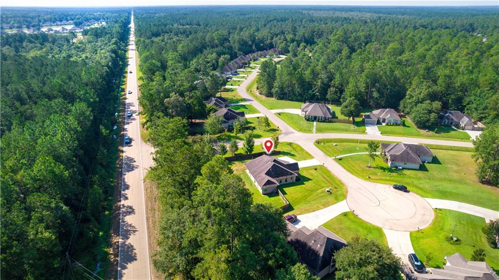
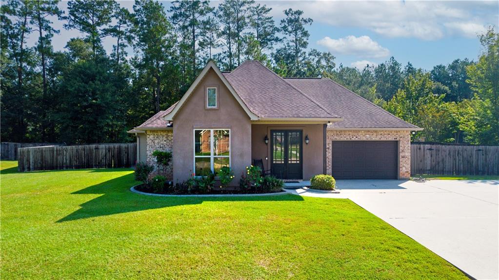
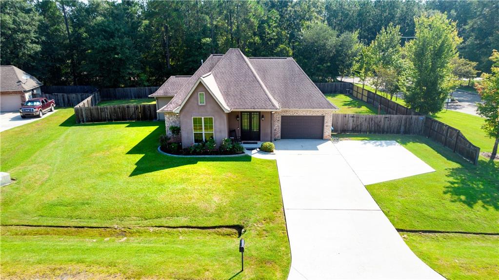
Welcome to Eagle Landing in Covington! This open floor plan home features polished concrete floors, a double tray ceiling in the living room, and a kitchen built for the way you actually live -- large island, granite countertops, stainless appliances, and yes, a wine rack. The dining area is filled with natural light and looks out over the large, fenced backyard. The primary suite has a tray ceiling, custom tile shower, soaking tub, and a walk-in closet that won't disappoint. Head outside to a covered back patio, extra parking pad, and a fully fenced backyard on an oversized corner lot with rear yard access -- plenty space to spread out! Easy access to I-12, top St. Tammany Schools, shopping, and restaurants. Schedule your showing today!

3
beds

2
baths

1,528 Sq.Ft. LIVING AREA

Amanda Stevens

Amanda Stevens

Stephen Brooks

Stephen Brooks

Features & Amenities

Interior

  • total bedrooms3
  • Total bathrooms2
  • full bathrooms2
  • Fireplace None
  • APPLIANCES Dishwasher, Disposal, Oven, Range
  • other interior Features Attic, Tray Ceiling(s), Ceiling Fan(s), Granite Counters, Pantry, Pull Down Attic Stairs, Stainless Steel Appliances

Area & Lot

  • Status Sold
  • Date Sold July 31, 2026
  • Living Area1,528 Sq.Ft.
  • Total Area2,272 Sq.Ft.
  • MLS® ID2563188
  • TypeResidential
  • YEAR BUILT2013
  • NeighborhoodCovington
  • Architecture StylesFrench Provincial
  • Elementary SchoolMadisonville
  • Middle SchoolLancaster
  • High SchoolCovington

Exterior

  • STORIES1
  • water SourcePublic
  • PoolNone
  • roofShake
  • lot featuresCorner Lot, Outside City Limits
  • parkingGarage, Driveway
  • HEAT TYPECentral, Gas
  • AIR CONDITIONINGCentral Air
  • sewerPublic Sewer
  • SubstructureSlab
  • other exterior FeaturesFence, Permeable Paving

Financial

  • Price Upon Request

Covington

Explore

Let's Work Together

Get assistance in determining current property value, crafting a competitive offer, writing and negotiating a contract, and much more. Contact us today.

Follow Us on Instagram