39679 DOCKSIDE Drive
SEE ALL PHOTOS
39679 DOCKSIDE Drive
Courtesy of Jessica Huguet with Crescent Sotheby's International Realty
Sold

39679 DOCKSIDE Drive

39679 DOCKSIDE Drive, Ponchatoula, LA 70454

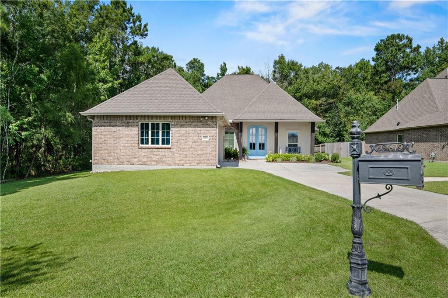
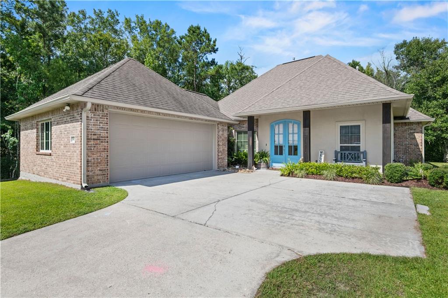
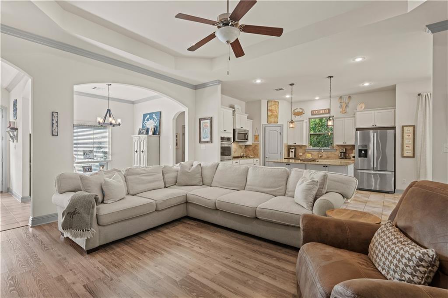
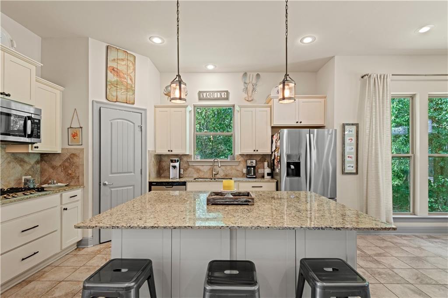
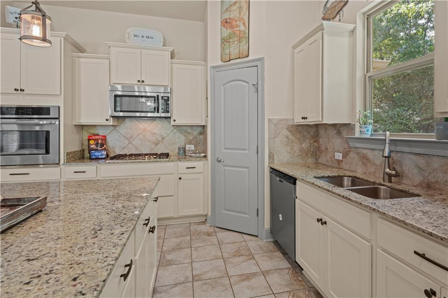
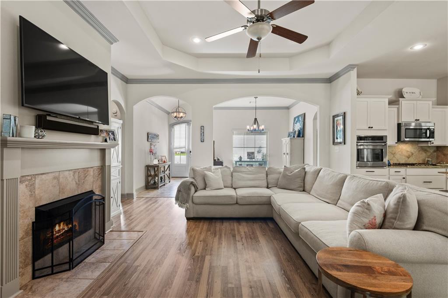
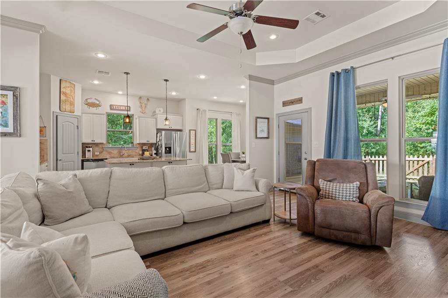
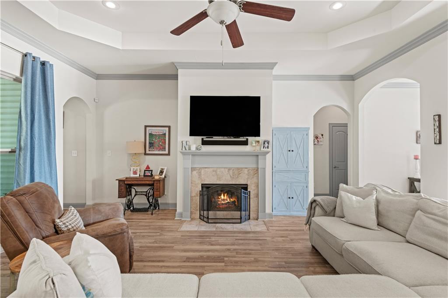
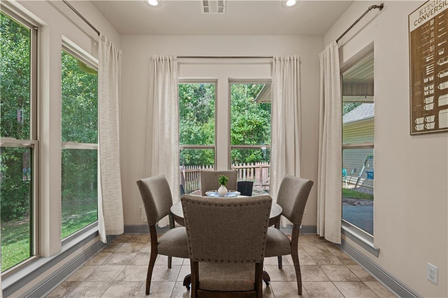
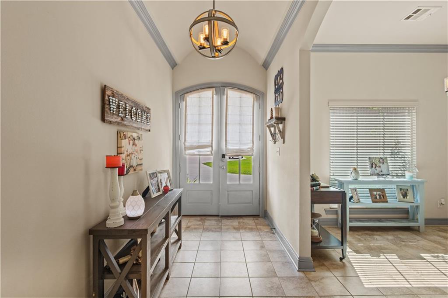
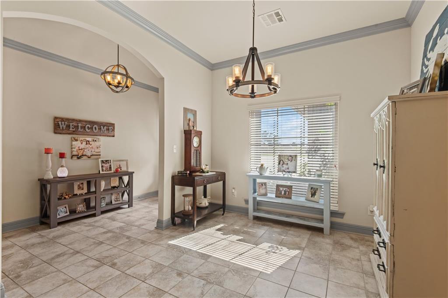
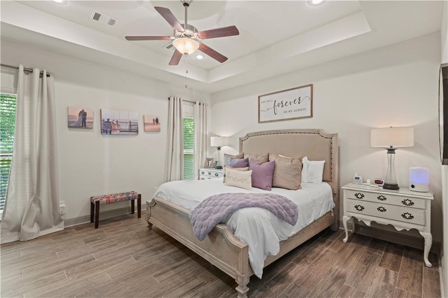
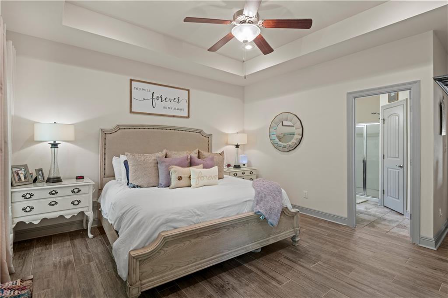
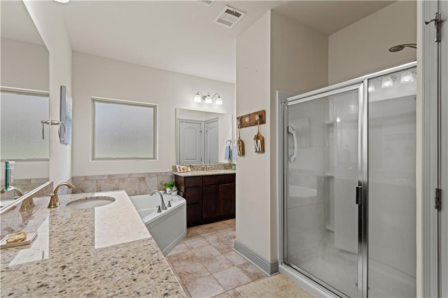
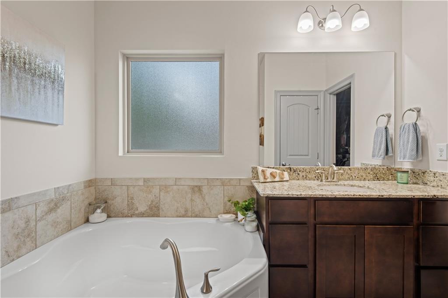
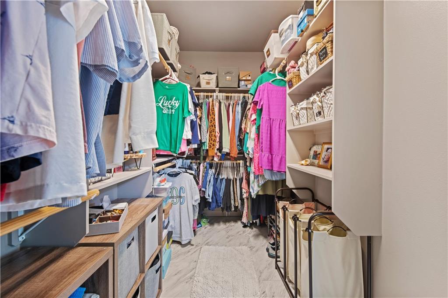
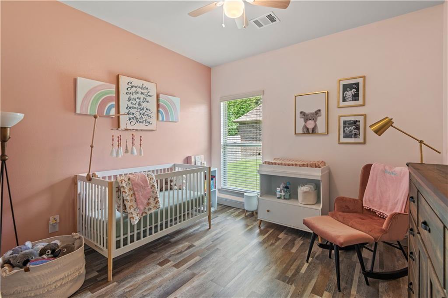
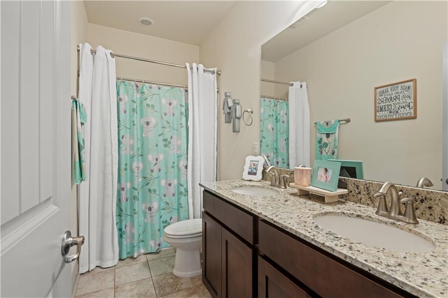
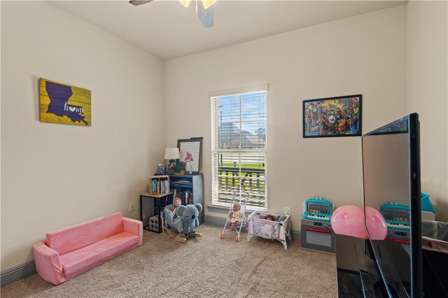
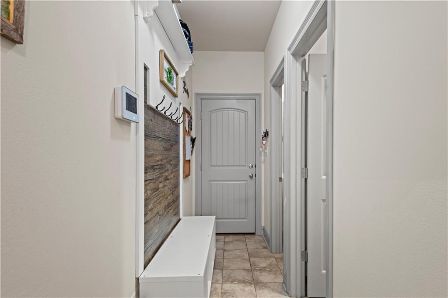
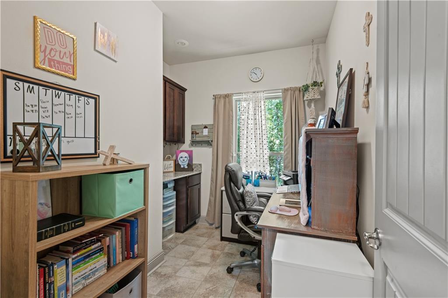
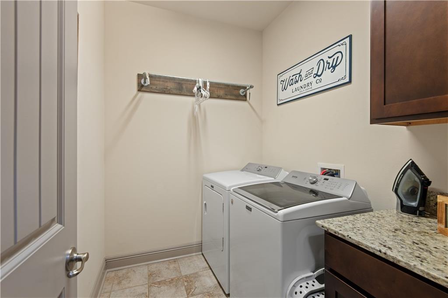
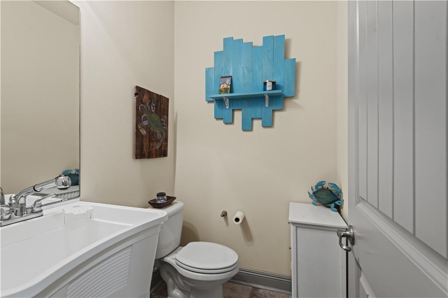
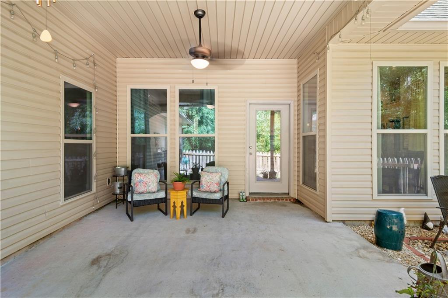
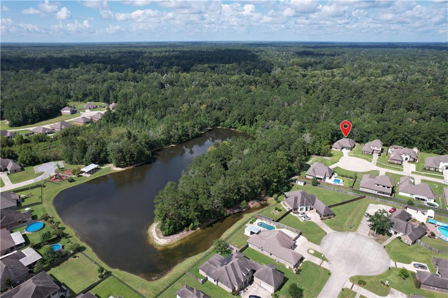
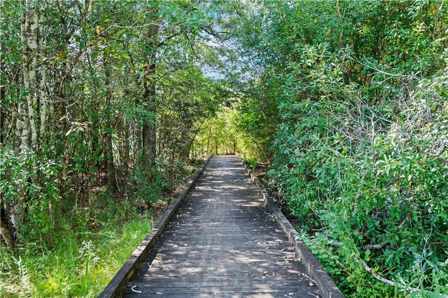
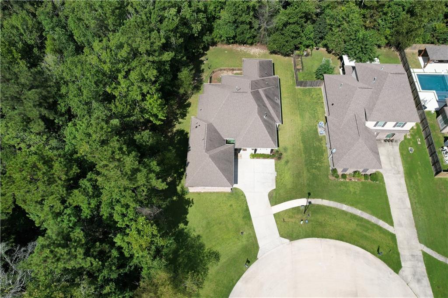
Tucked away at the end of a cul-de-sac canvased in trees, this 3-bedroom, 2.5-bath home offers a private retreat complete with its own walking path to a pond. As you step inside, the foyer opens into the living area where wood-look tile floors, detailed crown molding, and a charming gas-burning fireplace set the tone. The kitchen shines with granite countertops, stainless steel appliances, plenty of cabinetry, a walk-in pantry, a spacious center island, and a bright breakfast nook surrounded by windows. The primary suite is your personal retreat, complete with a tray ceiling, luxury vinyl plank flooring, and an ensuite featuring double vanities, a soaking tub, separate shower, and oversized walk-in closet. Right off the garage is a half bathroom by the mud room and a flex room that can be used as an office, classroom, or play area. The property also offers a large J-swing garage with extra parking, and a covered patio that is fully fenced for ALL the littles, including pets! With its open concept layout, inviting interior, and serene, wooded setting, this home is ready for its next chapter!

3
beds

3
baths

2,074 Sq.Ft. LIVING AREA

0.26 Acres lot

Amanda Stevens

Amanda Stevens

Features & Amenities

Interior

  • total bedrooms3
  • Total bathrooms3
  • full bathrooms2
  • half bathroom1
  • Laundry room Washer Hookup, Dryer Hookup
  • Fireplace Gas
  • APPLIANCES Dishwasher, Disposal, Microwave, Oven, Range
  • other interior Features Tray Ceiling(s), Ceiling Fan(s), Granite Counters, Pantry, Stainless Steel Appliances

Area & Lot

  • Status Sold
  • Date Sold October 15, 2025
  • Living Area2,074 Sq.Ft.
  • Total Area2,913 Sq.Ft.
  • Lot Area0.26 Acres
  • MLS® ID2517241
  • TypeResidential
  • YEAR BUILT2017
  • Architecture StylesTraditional
  • Elementary SchoolCall Sch Brd
  • Middle SchoolCall Sch Brd
  • High SchoolCall Sch Brd

Exterior

  • STORIES1
  • water SourcePublic
  • PoolNone
  • roofShingle
  • lot featuresCul-De-Sac, Outside City Limits, Pond on Lot
  • parkingCovered, Garage, Two Spaces, Garage Door Opener
  • HEAT TYPECentral
  • AIR CONDITIONINGCentral Air
  • sewerPublic Sewer
  • SubstructureSlab
  • security FeaturesSmoke Detector(s)
  • other exterior FeaturesFence, Porch

Financial

  • Price Upon Request

Let's Work Together

Get assistance in determining current property value, crafting a competitive offer, writing and negotiating a contract, and much more. Contact us today.

Follow Us on Instagram