4080 OAK BEND Lane
4080 OAK BEND Lane
4080 OAK BEND Lane
4080 OAK BEND Lane
4080 OAK BEND Lane
4080 OAK BEND Lane
4080 OAK BEND Lane
4080 OAK BEND Lane
4080 OAK BEND Lane
4080 OAK BEND Lane
4080 OAK BEND Lane
4080 OAK BEND Lane
4080 OAK BEND Lane
4080 OAK BEND Lane
4080 OAK BEND Lane
4080 OAK BEND Lane
4080 OAK BEND Lane
4080 OAK BEND Lane
4080 OAK BEND Lane
4080 OAK BEND Lane
4080 OAK BEND Lane
4080 OAK BEND Lane
4080 OAK BEND Lane
4080 OAK BEND Lane
4080 OAK BEND Lane
4080 OAK BEND Lane
4080 OAK BEND Lane
4080 OAK BEND Lane
4080 OAK BEND Lane
4080 OAK BEND Lane
4080 OAK BEND Lane
4080 OAK BEND Lane
SEE ALL PHOTOS
4080 OAK BEND Lane
4080 OAK BEND Lane
4080 OAK BEND Lane
4080 OAK BEND Lane
4080 OAK BEND Lane
4080 OAK BEND Lane
4080 OAK BEND Lane
4080 OAK BEND Lane
4080 OAK BEND Lane
4080 OAK BEND Lane
4080 OAK BEND Lane
4080 OAK BEND Lane
4080 OAK BEND Lane
4080 OAK BEND Lane
4080 OAK BEND Lane
4080 OAK BEND Lane
4080 OAK BEND Lane
4080 OAK BEND Lane
4080 OAK BEND Lane
4080 OAK BEND Lane
4080 OAK BEND Lane
4080 OAK BEND Lane
4080 OAK BEND Lane
4080 OAK BEND Lane
4080 OAK BEND Lane
4080 OAK BEND Lane
4080 OAK BEND Lane
4080 OAK BEND Lane
4080 OAK BEND Lane
4080 OAK BEND Lane
4080 OAK BEND Lane
4080 OAK BEND Lane
Courtesy of Amanda Stevens with RE/MAX ALLIANCE
Sold

4080 OAK BEND Lane

4080 OAK BEND Lane, Madisonville, LA 70447

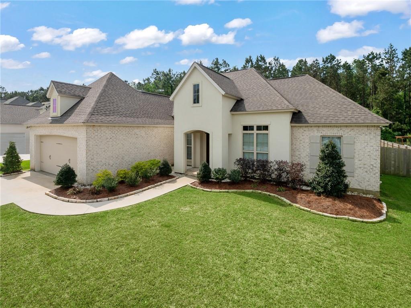
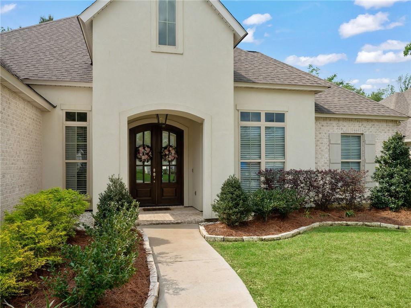
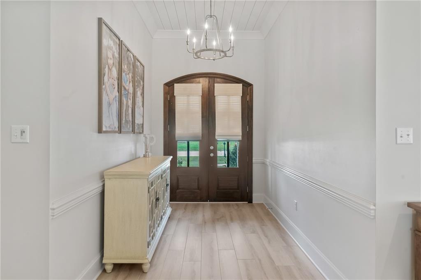
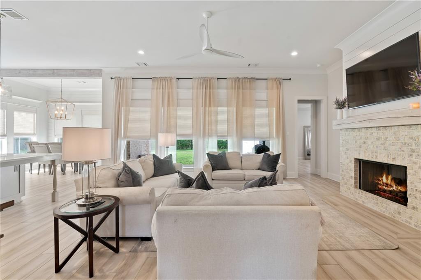
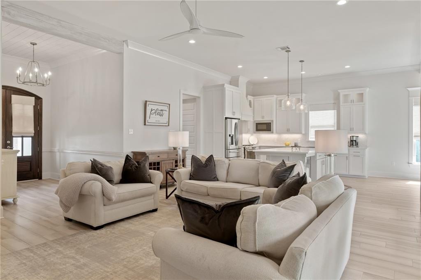
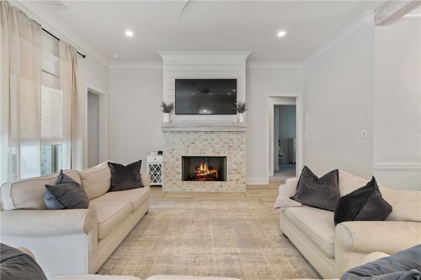
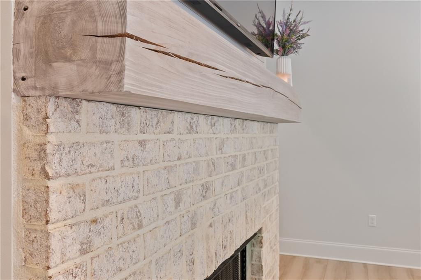
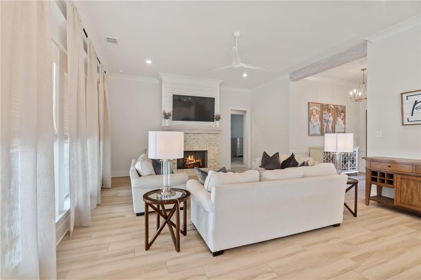
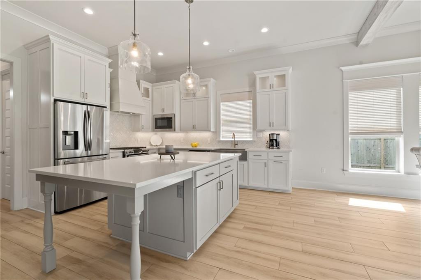
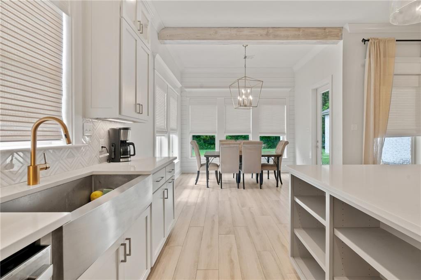
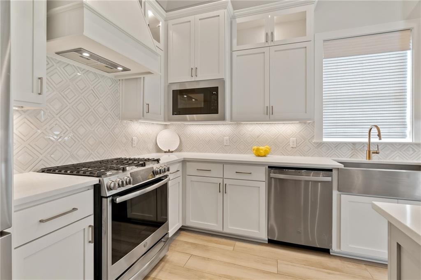
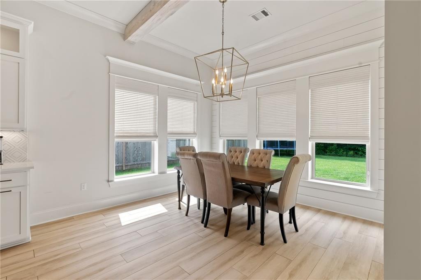
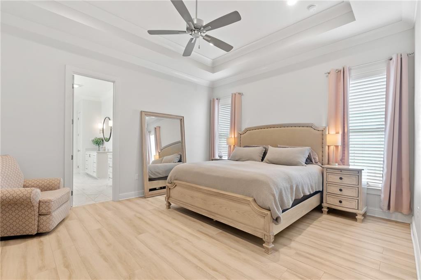
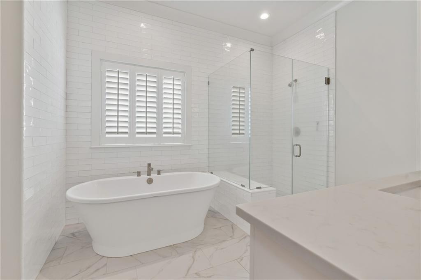
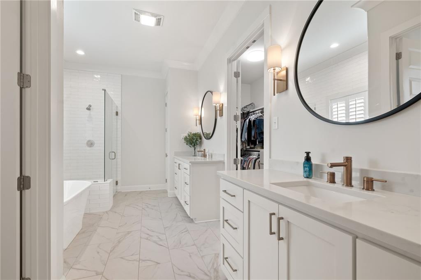
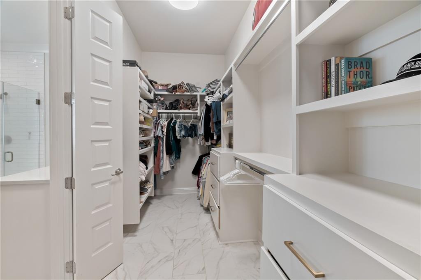
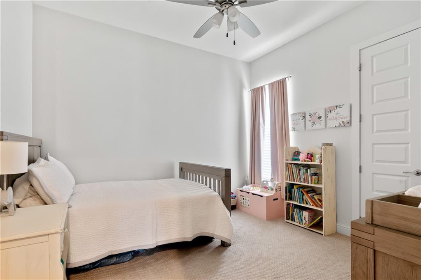
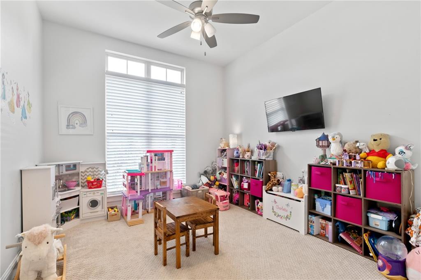
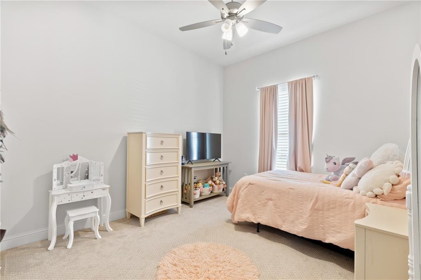
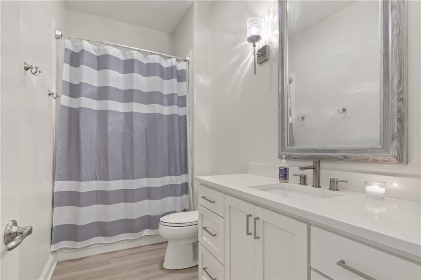
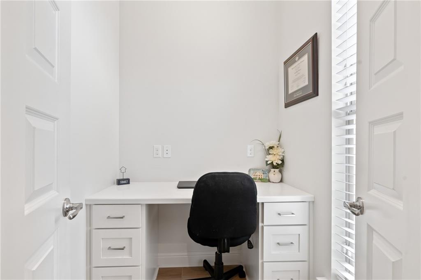
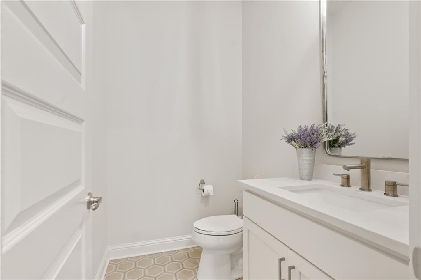
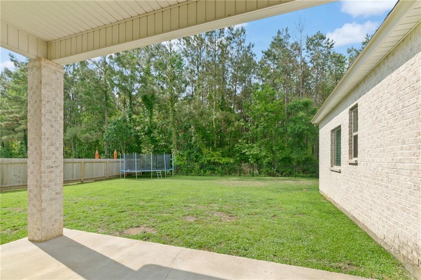
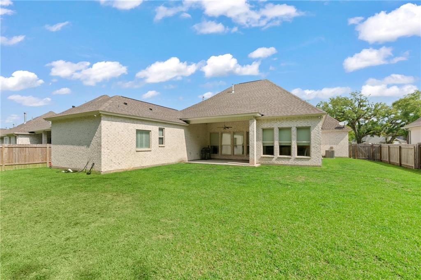
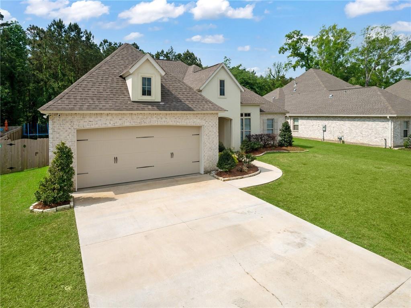
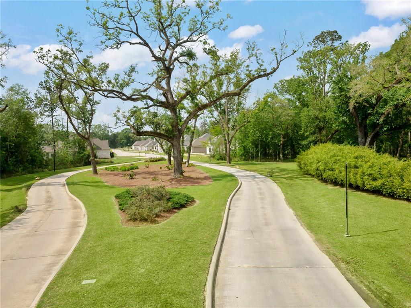
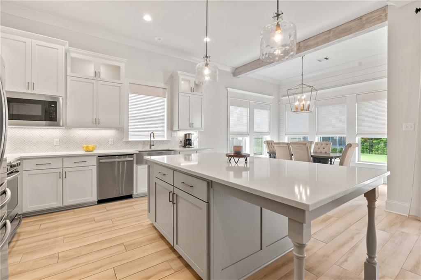
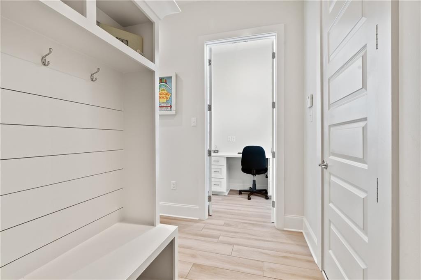
Gorgeous home - 3 years young - in Madisonville's Southern Oaks. Amazing floor plan w/ 4 beds, 2.5 baths + an office! Living area w/ exposed beams, brick fireplace, shiplap accent, & wood mantle.Designer lighting throughout. AMAZING kitchen features huge center island, quartz counters, & upper glass front cabinets w/ lighting.Primary suite w/ tray ceiling, subway tile, soaking tub, custom shower, & walk in closet. Covered back patio overlooks large, rear yard. Subdivision pool & pool house coming June 2023!

4
beds

3
baths

2,358 Sq.Ft. LIVING AREA

Amanda Stevens

Amanda Stevens

Features & Amenities

Interior

  • total bedrooms4
  • Total bathrooms3
  • full bathrooms2
  • half bathroom1
  • Fireplace Gas
  • APPLIANCES Dishwasher, Disposal, Microwave, Oven, Range
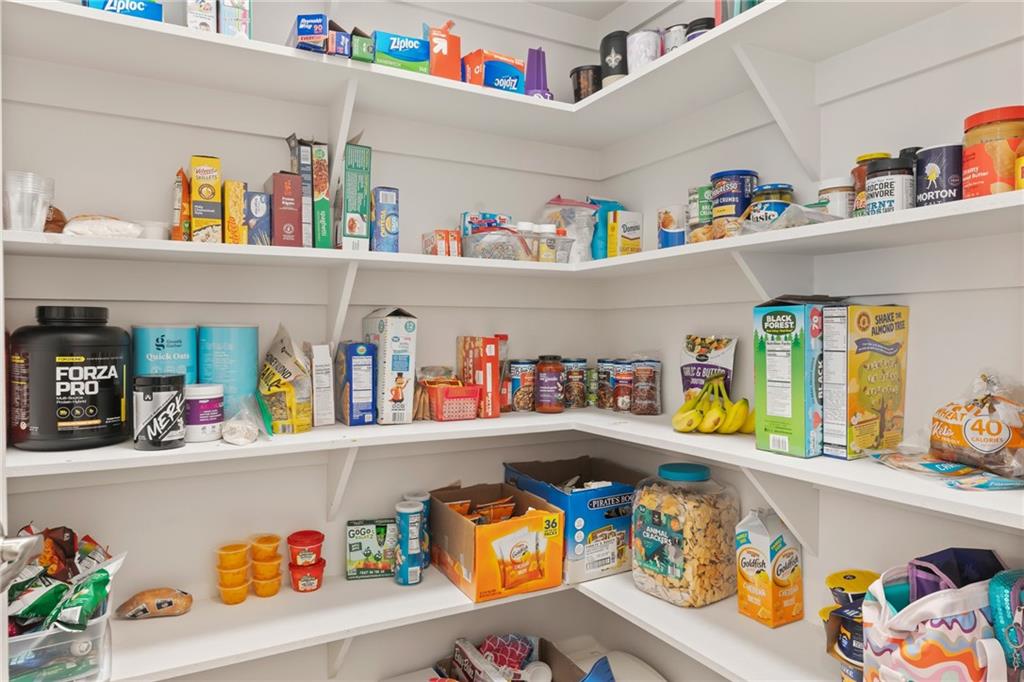
  • other interior Features Attic, Tray Ceiling(s), Ceiling Fan(s), Pantry, Pull Down Attic Stairs, Stone Counters, Stainless Steel Appliances

Area & Lot

  • Status Sold
  • Date Sold May 31, 2023
  • Living Area2,358 Sq.Ft.
  • MLS® ID2387420
  • TypeResidential
  • YEAR BUILT2020
  • Architecture StylesFrench/Provincial
  • Elementary SchoolStpsb
  • Middle SchoolStpsb
  • High SchoolStpsb

Exterior

  • STORIES1
  • water SourcePublic
  • PoolCommunity
  • roofShingle
  • lot featuresOutside City Limits, Rectangular Lot
  • parkingAttached, Garage, Two Spaces, Driveway, Garage Door Opener
  • HEAT TYPEGas
  • AIR CONDITIONINGCentral Air
  • sewerPublic Sewer
  • SubstructureSlab
  • other exterior FeaturesFence, Permeable Paving

Financial

  • Price Upon Request

Let's Work Together

Get assistance in determining current property value, crafting a competitive offer, writing and negotiating a contract, and much more. Contact us today.

Follow Us on Instagram