420 BELLE POINTE Drive
SEE ALL PHOTOS
420 BELLE POINTE Drive
Courtesy of Amanda Stevens with Berkshire Hathaway HomeServices Preferred, REALTOR
Sold

420 BELLE POINTE Drive

420 BELLE POINTE Drive, Madisonville, LA 70447

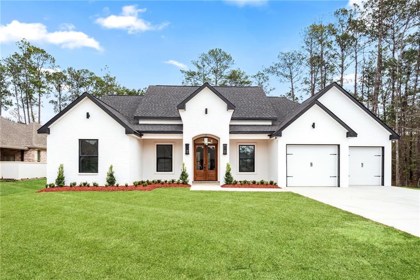
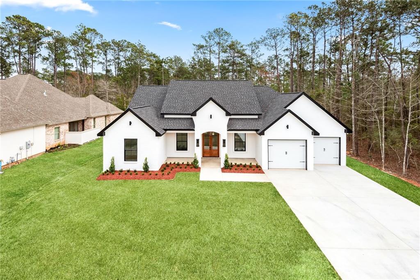
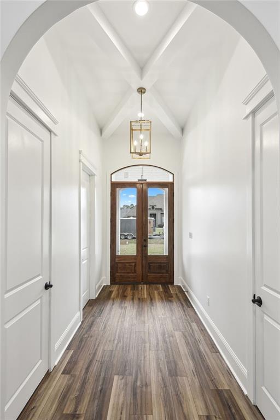
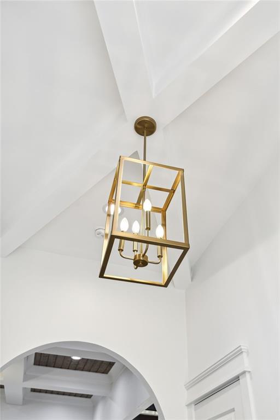
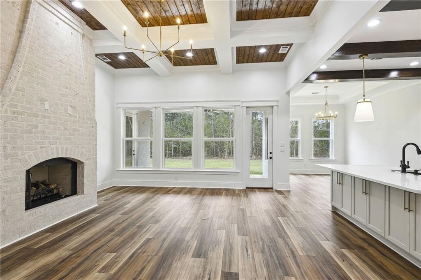
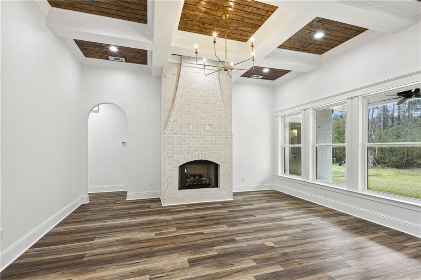
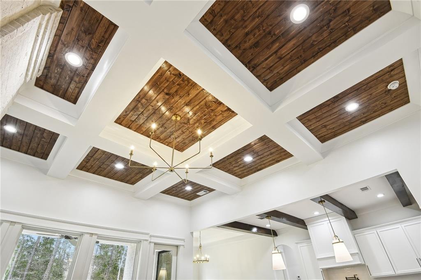
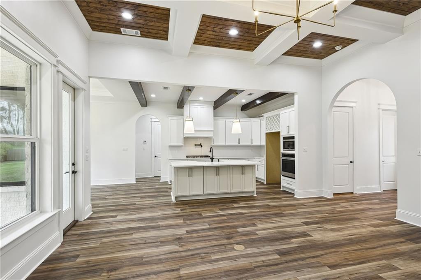
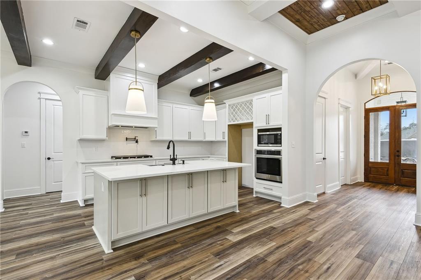
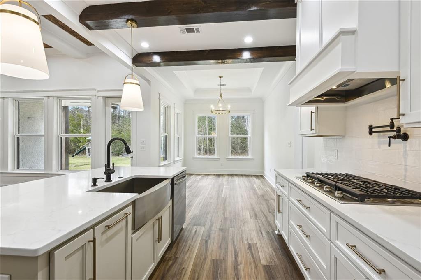
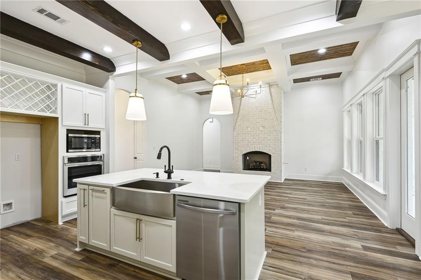
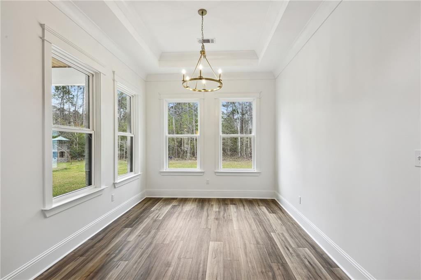
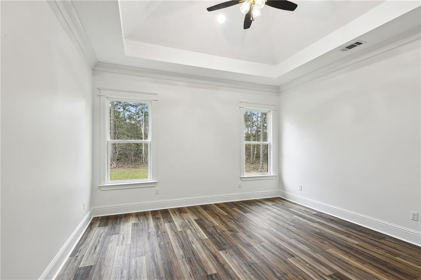
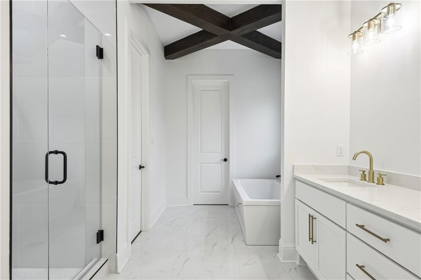
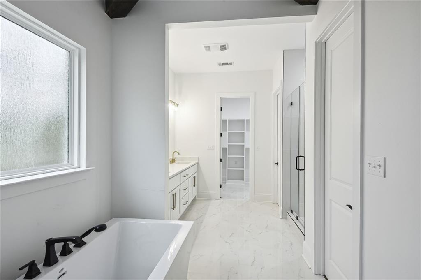
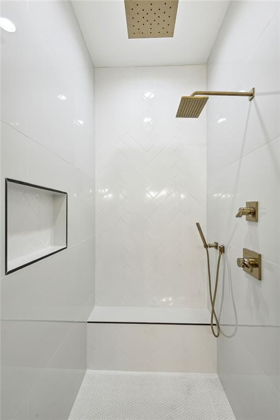
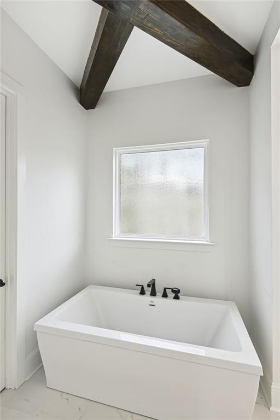
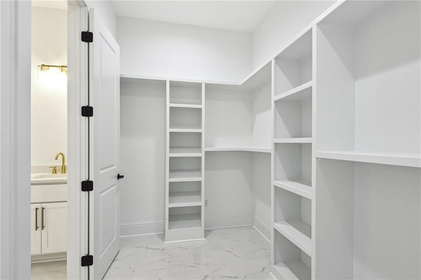
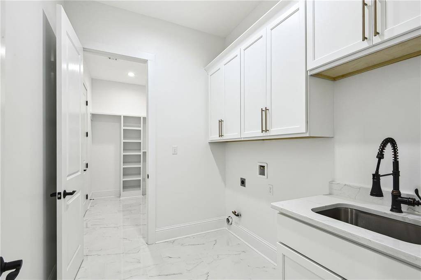
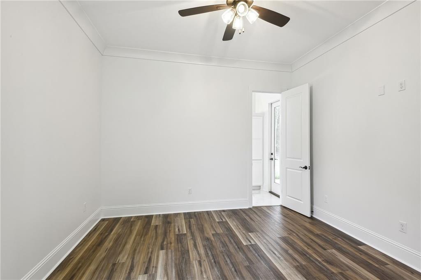
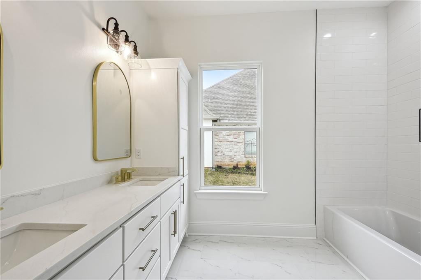
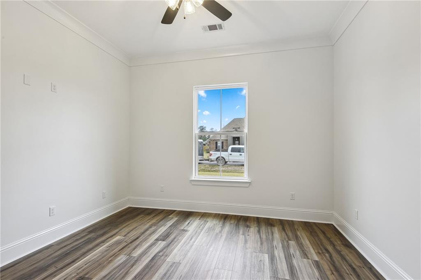
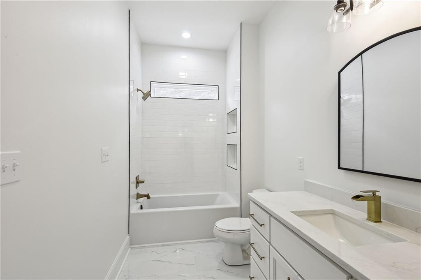
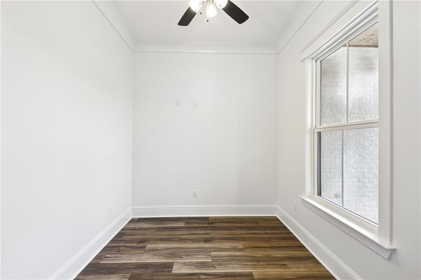
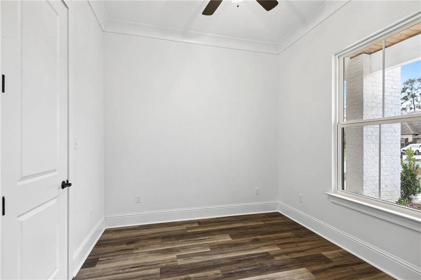
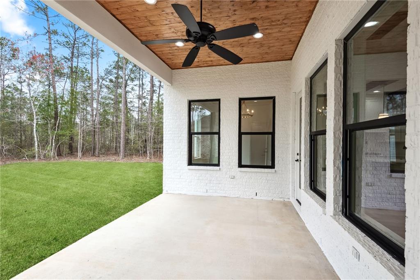
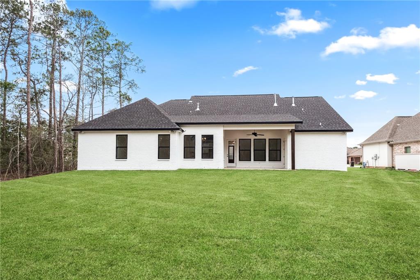
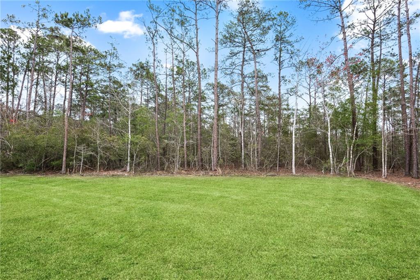
Stunning New Construction Home in Madisonville's Belle Point Subdivision! Discover modern elegance in this brand-new home featuring 4 beds, 3 full baths, plus an office, & Impeccable Craftsmanship. The living area showcases a coffered ceiling with a beautiful wood inlay and a cozy fireplace, creating a welcoming and cozy atmosphere. LVP flooring runs throughout the home, complemented by designer lighting, wood beams, and an abundance of windows that fill the space with natural light. The kitchen is a chef's dream, offering quartz counters, soft-close cabinetry, a stainless steel appliance package, pot filler, farmhouse sink, and a contrasting center island. The split floor plan provides privacy, with the primary suite highlighting meticulous attention to detail. The primary bath is a serene retreat with a stand-alone tub, a custom tile shower, and two huge, custom walk-in closets. The laundry room connects to the primary closet for added convenience. Outdoors enjoy relaxing or entertaining on the covered patio with a beautiful wood plank ceiling, overlooking the spacious backyard. Plenty of storage space and huge attic with walk up stairs perfect for easily storing all your holiday decor! Don't miss the chance to make this exceptional home yours! Schedule a showing today and experience the beauty of living in Madisonville!

4
beds

3
baths

2,502 Sq.Ft. LIVING AREA

0.33 Acres lot

Amanda Stevens

Amanda Stevens

Features & Amenities

Interior

  • total bedrooms4
  • Total bathrooms3
  • full bathrooms3
  • Fireplace Gas
  • APPLIANCES Dishwasher, Disposal, Microwave, Oven, Range
  • other interior Features Attic, Tray Ceiling(s), Ceiling Fan(s), Pantry, Stone Counters, Stainless Steel Appliances

Area & Lot

  • Status Sold
  • Date Sold June 7, 2024
  • Living Area2,502 Sq.Ft.
  • Total Area3,312 Sq.Ft.
  • Lot Area0.33 Acres
  • MLS® ID2436662
  • TypeResidential
  • YEAR BUILT2024
  • Architecture StylesFrench/Provincial
  • Elementary SchoolStpsb
  • Middle SchoolStpsb
  • High SchoolStpsb

Exterior

  • STORIES1
  • water SourcePublic
  • roofShingle
  • lot featuresOutside City Limits, Rectangular Lot
  • parkingAttached, Garage, Driveway, Garage Door Opener
  • HEAT TYPECentral, Gas
  • AIR CONDITIONINGCentral Air
  • sewerPublic Sewer
  • SubstructureSlab
  • other exterior FeaturesPorch, Permeable Paving

Financial

  • Price Upon Request

Let's Work Together

Get assistance in determining current property value, crafting a competitive offer, writing and negotiating a contract, and much more. Contact us today.

Follow Us on Instagram