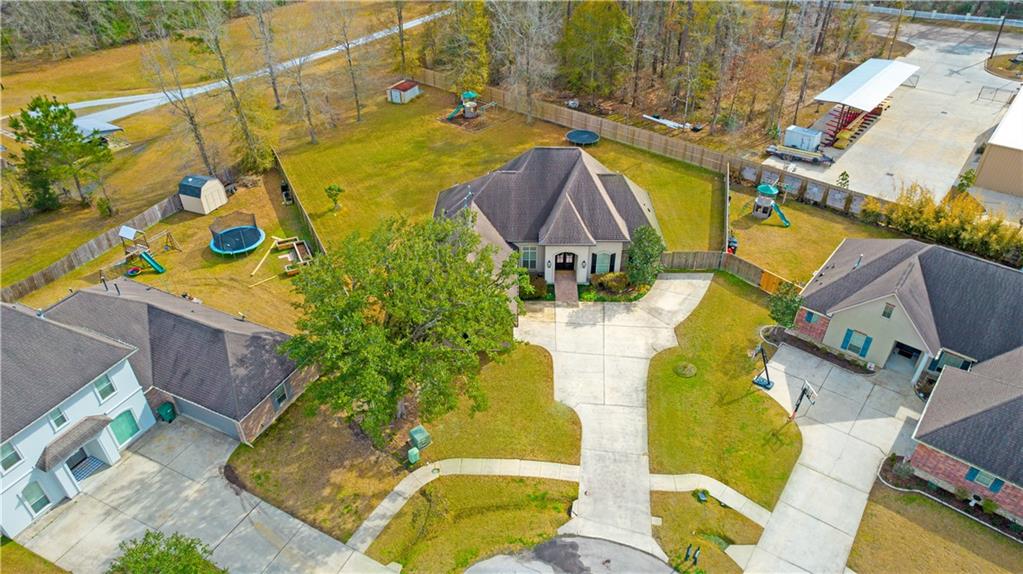
516 ENGLISH OAKS Drive
SEE ALL PHOTOS
516 ENGLISH OAKS Drive
Courtesy of Amanda Stevens with Berkshire Hathaway HomeServices Preferred, REALTOR
Sold

516 ENGLISH OAKS Drive

516 ENGLISH OAKS Drive, Madisonville, LA 70447

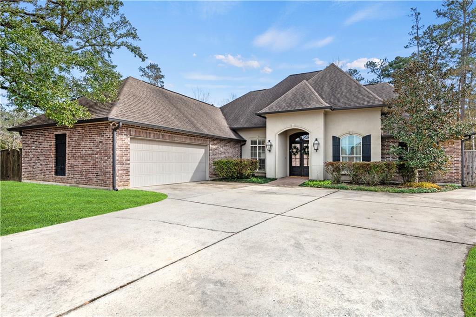
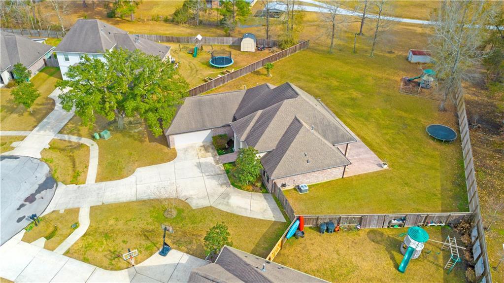
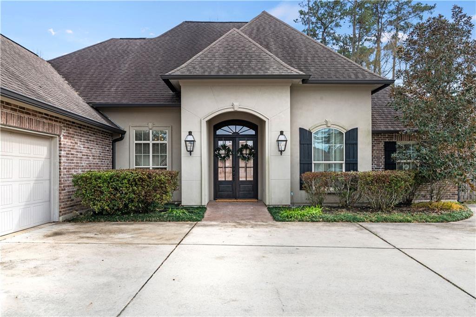
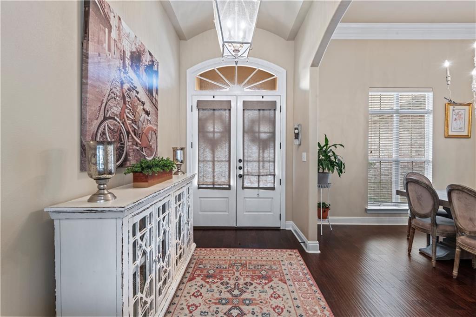
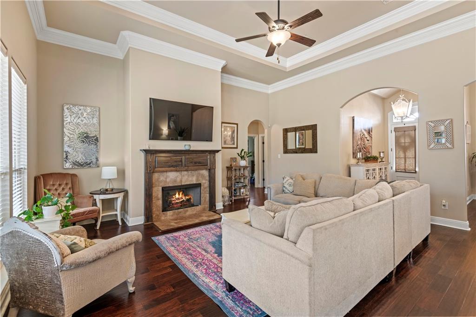
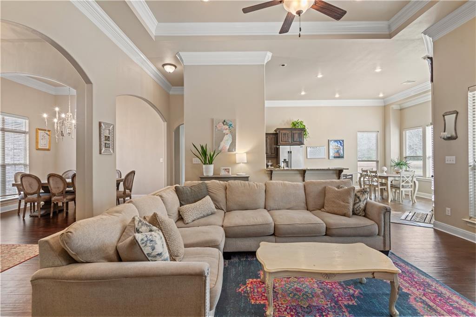
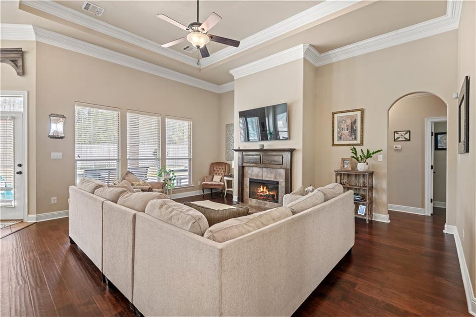
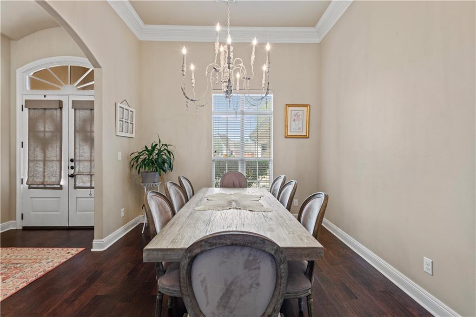
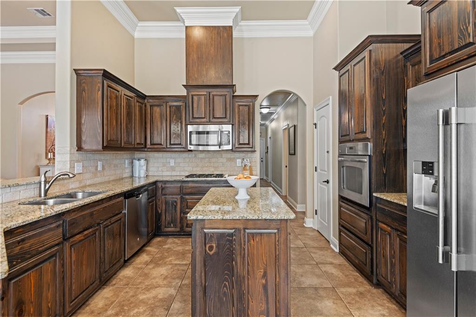
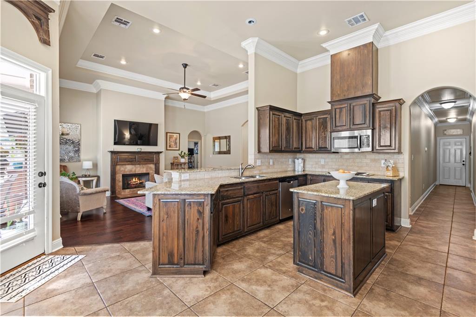
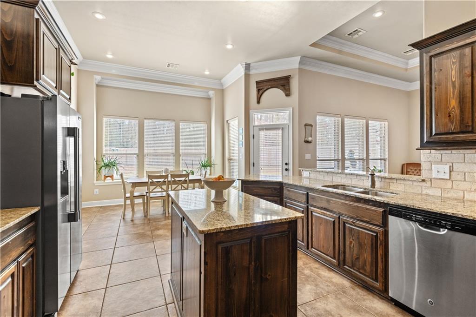
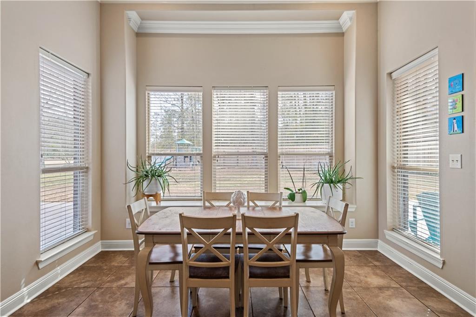
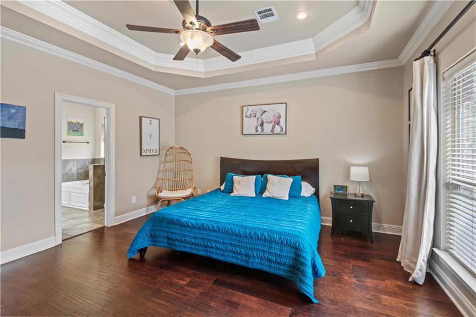
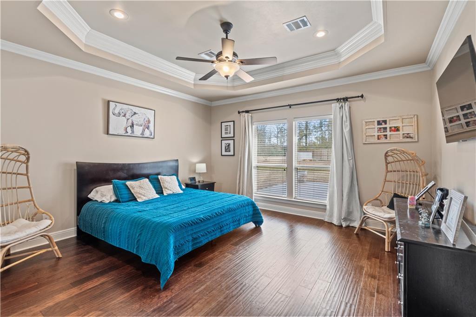
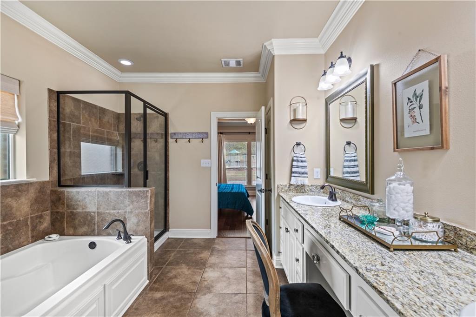
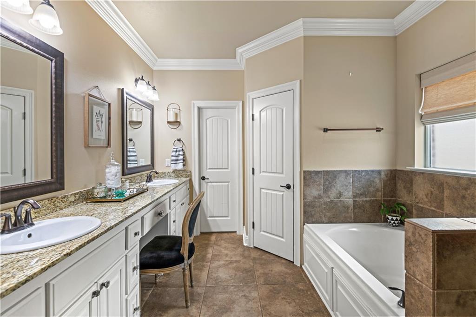
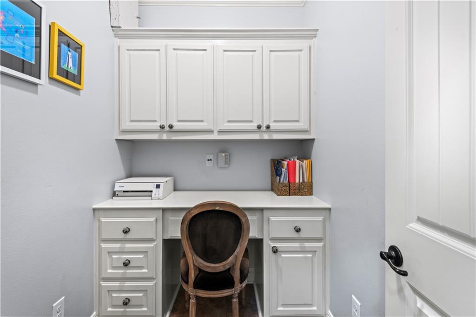
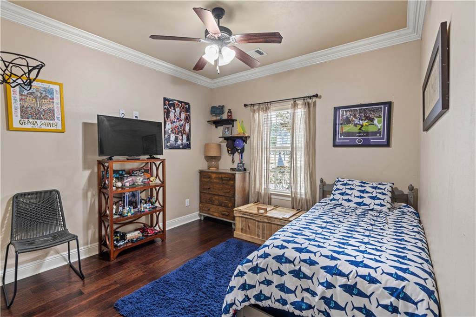
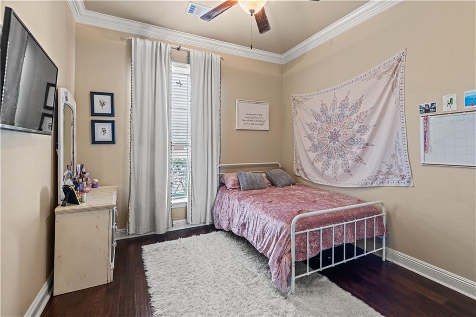
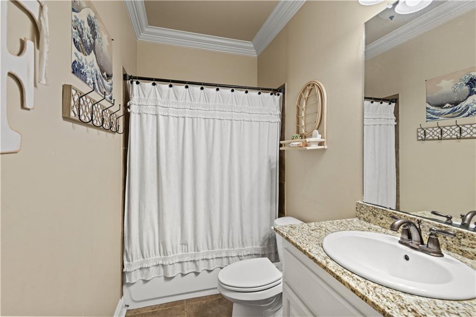
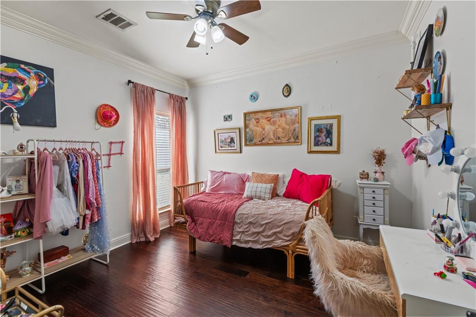
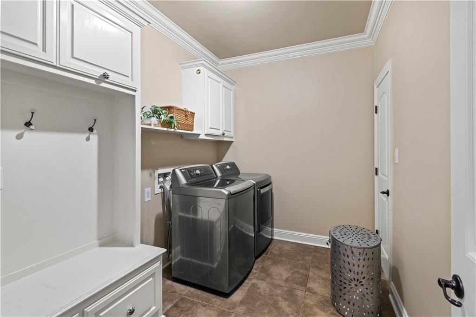
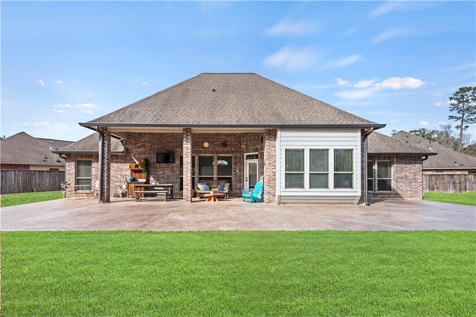
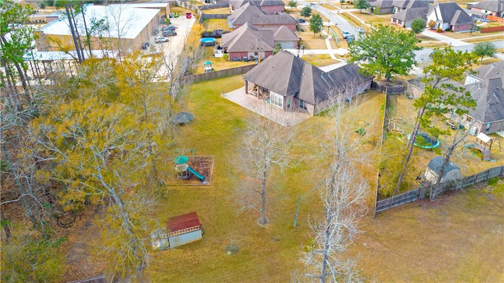
OPEN HOUSE Sunday, February 23rd 1:00-3:00 pm. Beautiful and spacious 4-bedroom home with office nook in Madisonville's Grand Oaks Subdivision! Situated on a large, .55-acre cul-de-sac lot with rear yard access, this 2,418 sqft home is designed for entertaining. The open layout features arched room entryways, crown molding, a tray ceiling, and a gas fireplace in the living area. The kitchen offers cypress cabinetry, granite countertops, a center island, stainless steel appliances, and a tile backsplash. Enjoy both a formal dining room and a breakfast nook, providing flexible entertaining and dining options. The split floorplan provides privacy to the primary suite, which includes a tray ceiling, walk-in shower, soaking tub, and a huge walk-in closet. Step outside to the expansive covered patio and extended concrete area--perfect for crawfish boils, BBQs, and outdoor gatherings. Located in a sought-after community with easy access to top-rated schools, shopping, and dining. Schedule your tour today!

4
beds

3
baths

2,418 Sq.Ft. LIVING AREA

0.55 Acres lot

Amanda Stevens

Amanda Stevens

Features & Amenities

Interior

  • total bedrooms4
  • Total bathrooms3
  • full bathrooms2
  • half bathroom1
  • Fireplace Gas
  • APPLIANCES Cooktop, Dishwasher, Disposal, Microwave, Oven
  • other interior Features Attic, Tray Ceiling(s), Ceiling Fan(s), Granite Counters, Pantry, Pull Down Attic Stairs, Stainless Steel Appliances

Area & Lot

  • Status Sold
  • Date Sold April 24, 2025
  • Living Area2,418 Sq.Ft.
  • Total Area3,289 Sq.Ft.
  • Lot Area0.55 Acres
  • MLS® ID2485890
  • TypeResidential
  • YEAR BUILT2013
  • Architecture StylesFrench Provincial
  • Elementary SchoolMadisonville
  • Middle SchoolLancaster
  • High SchoolMandeville

Exterior

  • STORIES1
  • water SourcePublic
  • PoolNone
  • roofShingle
  • lot featuresCul-De-Sac, Outside City Limits, Oversized Lot
  • parkingAttached, Garage, Two Spaces, Driveway, Garage Door Opener
  • HEAT TYPECentral
  • AIR CONDITIONINGCentral Air
  • sewerPublic Sewer
  • SubstructureSlab
  • other exterior FeaturesPermeable Paving

Financial

  • Price Upon Request

Let's Work Together

Get assistance in determining current property value, crafting a competitive offer, writing and negotiating a contract, and much more. Contact us today.

Follow Us on Instagram