71015 LAKE PLACID Drive
SEE ALL PHOTOS
71015 LAKE PLACID Drive
Courtesy of Amanda Stevens with Berkshire Hathaway HomeServices Preferred, REALTOR
Leased

71015 LAKE PLACID Drive

71015 LAKE PLACID Drive, Covington, LA 70433

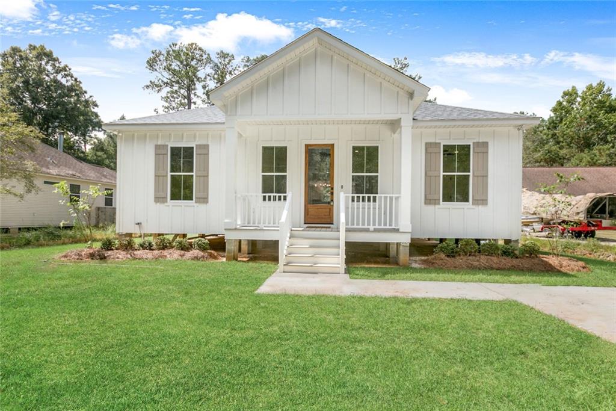
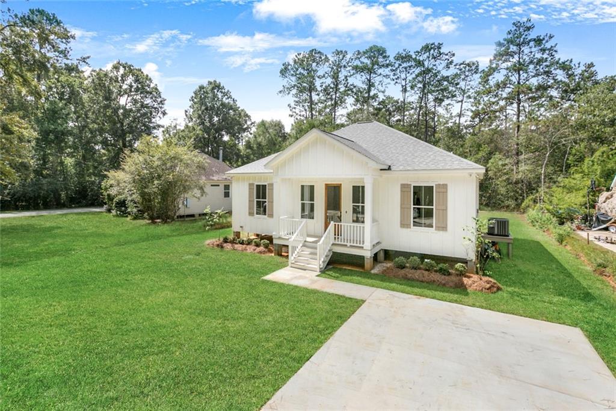
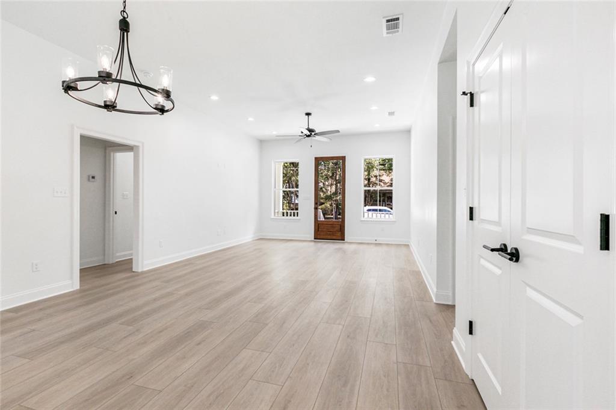
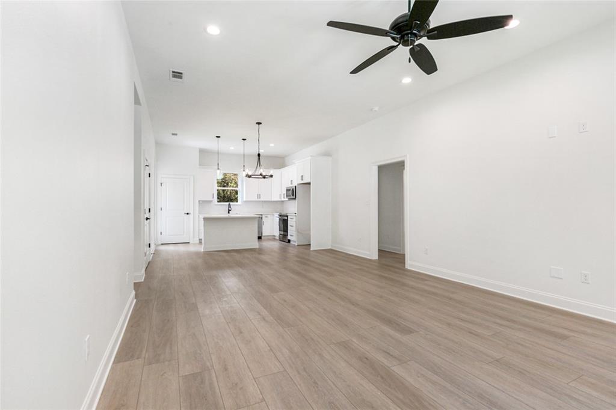
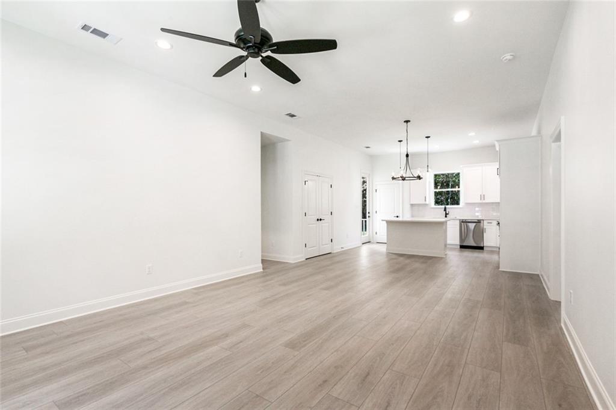
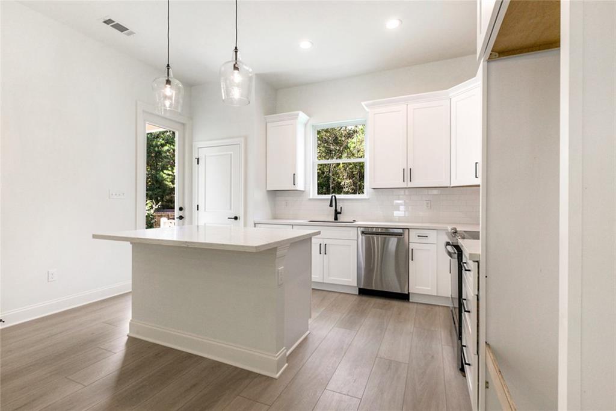
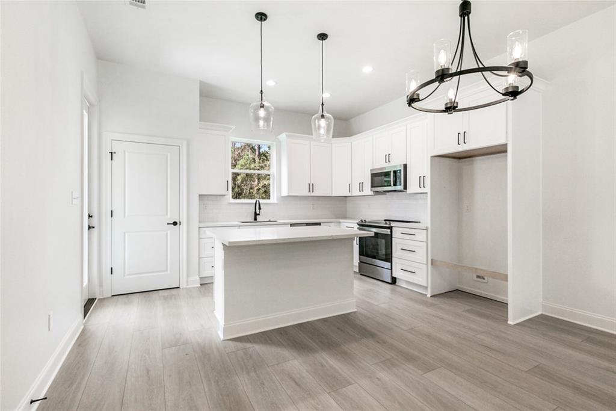
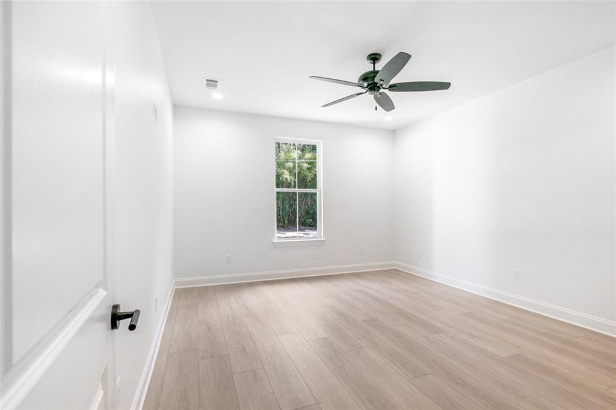
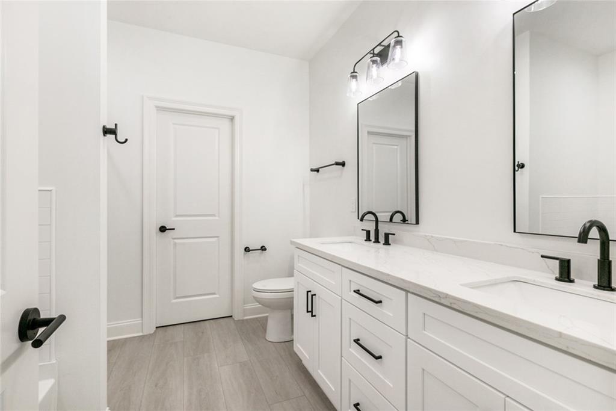
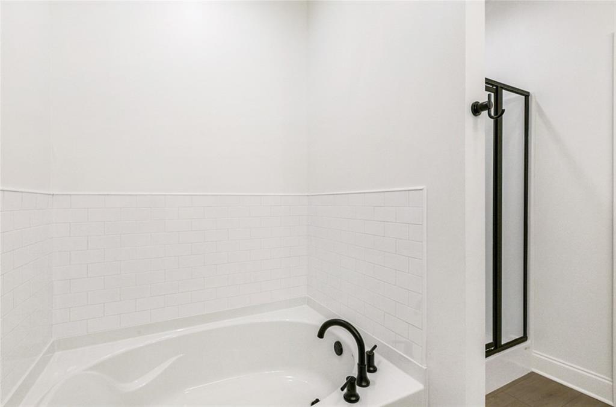
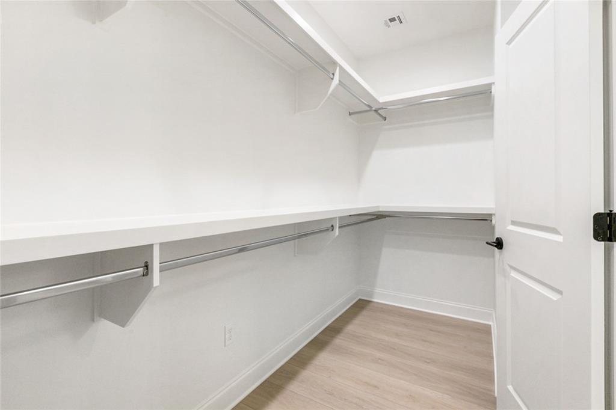
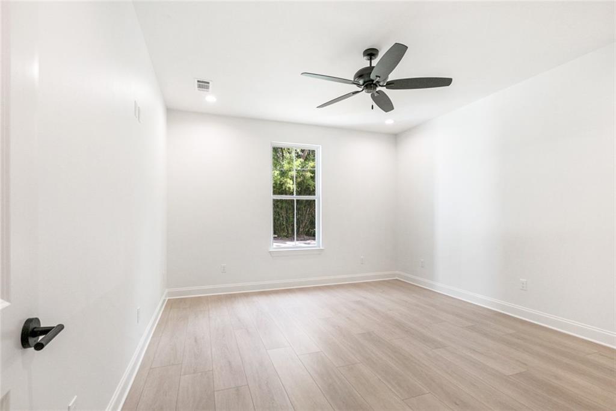
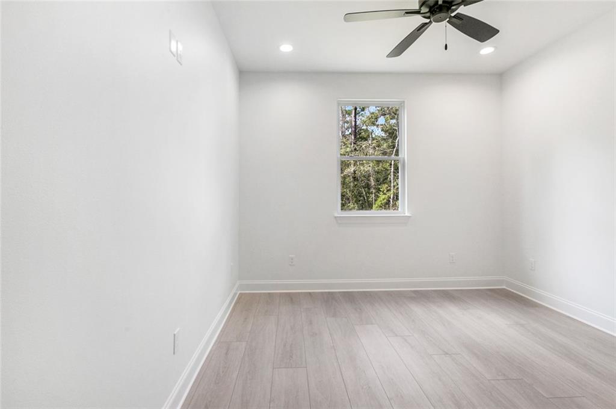
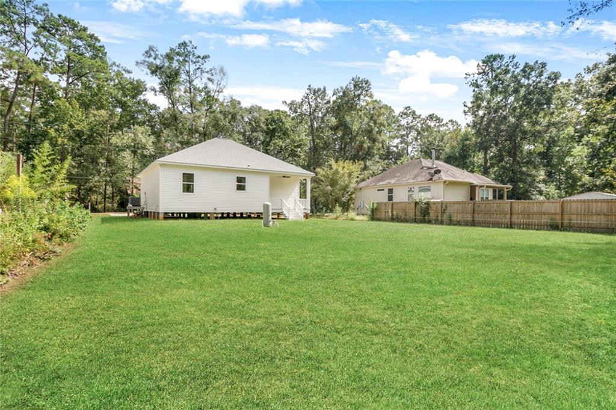
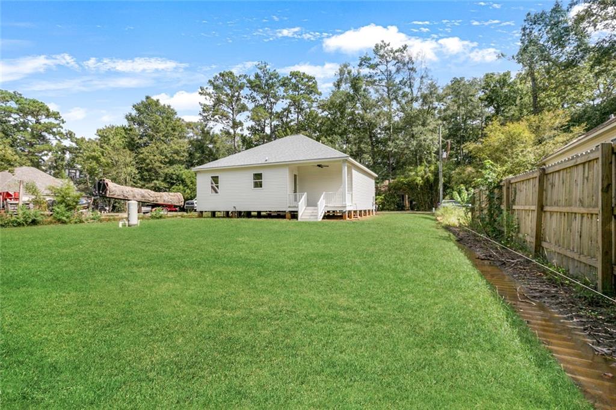
Available for lease and showings in May -- This inviting home by JP Huff Construction offers the perfect blend of comfort and style. With a spacious open layout, the living, dining, and kitchen areas flow seamlessly--ideal for everyday living and entertaining. The kitchen is outfitted with a center island, sleek quartz countertops, stainless steel appliances, and durable LVP flooring throughout. You'll love the bright interior and abundance of natural light! The private primary suite includes dual vanities, a soaking tub, separate shower, and a custom walk-in closet. Step outside to a generously sized backyard--ready for your personal touch! Conveniently located just off Hwy 1085 with quick access to I-12 and Hwy 21, and just minutes from top-rated schools, shopping, restaurants, and medical facilities in Covington and Madisonville. Don't miss this one! Rental application is $49.99 per applicant. Reach out to list agent to confirm availability prior to submitting application.

3
beds

2
baths

1,381 Sq.Ft. LIVING AREA
Amanda Stevens

Amanda Stevens

Features & Amenities

Interior

  • total bedrooms3
  • Total bathrooms2
  • full bathrooms2
  • Laundry room Washer Hookup, Dryer Hookup
  • APPLIANCES Dishwasher, Disposal, Microwave, Oven, Range
  • other interior Features Ceiling Fan(s), Pantry, Stone Counters, Stainless Steel Appliances

Area & Lot

  • Status Leased
  • Date Leased May 15, 2025
  • Living Area1,381 Sq.Ft.
  • Total Area1,526 Sq.Ft.
  • MLS® ID2496127
  • TypeResidential
  • YEAR BUILT2024
  • Architecture StylesCottage
  • Elementary SchoolStpsb
  • Middle SchoolStpsb
  • High SchoolStpsb

Exterior

  • STORIES1
  • water SourceWell
  • PoolNone
  • lot featuresOutside City Limits, Rectangular Lot
  • parkingDriveway
  • HEAT TYPECentral
  • AIR CONDITIONINGCentral Air
  • sewerSeptic Tank
  • SubstructureRaised
  • security FeaturesSmoke Detector(s)
  • other exterior FeaturesPorch, Permeable Paving

Financial

  • Price Upon Request
  • Zoning Res

Let's Work Together

Get assistance in determining current property value, crafting a competitive offer, writing and negotiating a contract, and much more. Contact us today.

Follow Us on Instagram