82409 OLIVE Street
82409 OLIVE Street
82409 OLIVE Street
82409 OLIVE Street
82409 OLIVE Street
82409 OLIVE Street
82409 OLIVE Street
82409 OLIVE Street
82409 OLIVE Street
82409 OLIVE Street
82409 OLIVE Street
82409 OLIVE Street
82409 OLIVE Street
82409 OLIVE Street
82409 OLIVE Street
82409 OLIVE Street
82409 OLIVE Street
82409 OLIVE Street
82409 OLIVE Street
82409 OLIVE Street
82409 OLIVE Street
82409 OLIVE Street
82409 OLIVE Street
SEE ALL PHOTOS
82409 OLIVE Street
82409 OLIVE Street
82409 OLIVE Street
82409 OLIVE Street
82409 OLIVE Street
82409 OLIVE Street
82409 OLIVE Street
82409 OLIVE Street
82409 OLIVE Street
82409 OLIVE Street
82409 OLIVE Street
82409 OLIVE Street
82409 OLIVE Street
82409 OLIVE Street
82409 OLIVE Street
82409 OLIVE Street
82409 OLIVE Street
82409 OLIVE Street
82409 OLIVE Street
82409 OLIVE Street
82409 OLIVE Street
82409 OLIVE Street
82409 OLIVE Street
Courtesy of Amanda Stevens with Berkshire Hathaway HomeServices Preferred, REALTOR
Leased

82409 OLIVE Street

82409 OLIVE Street, Folsom, LA 70437

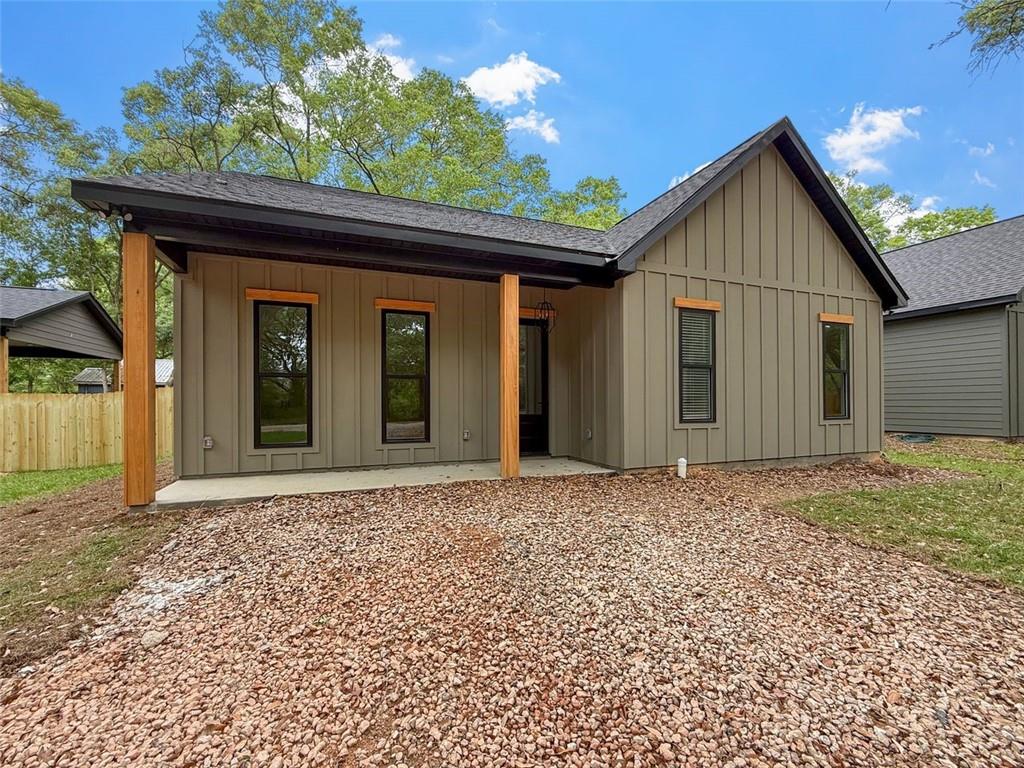
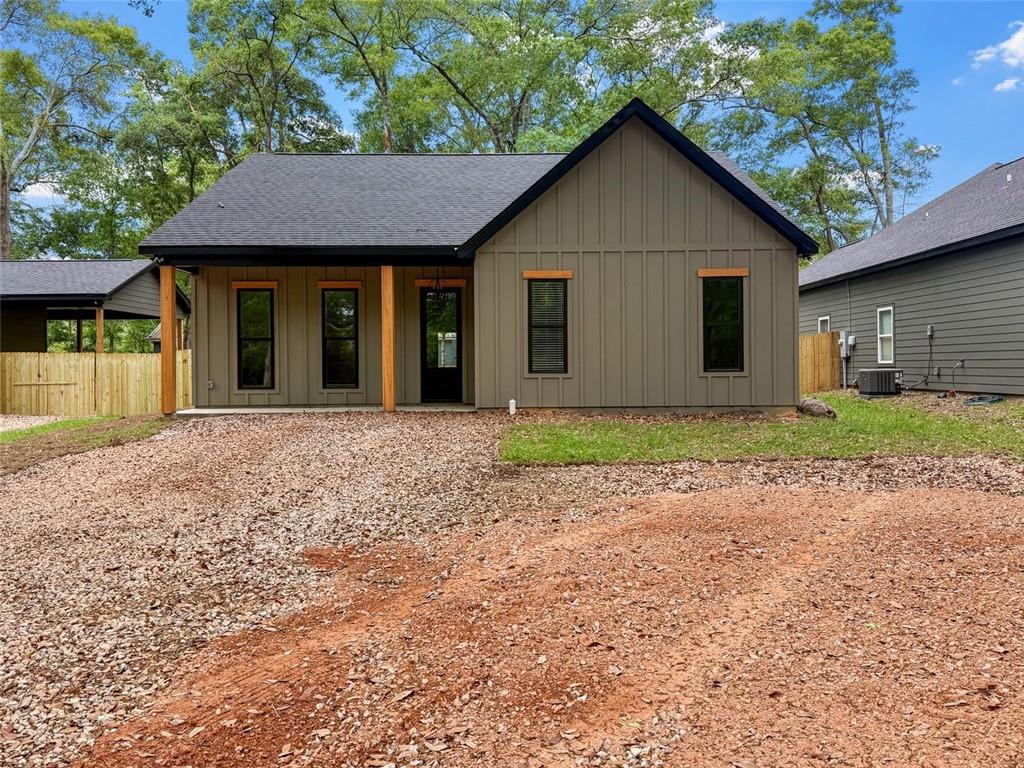
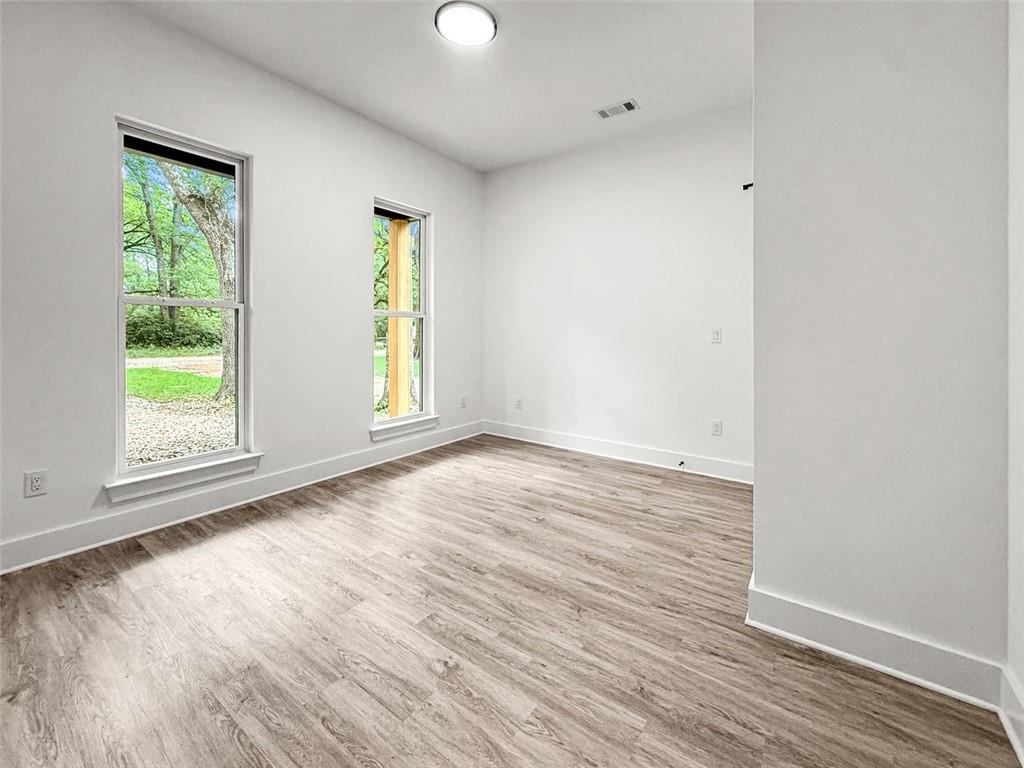
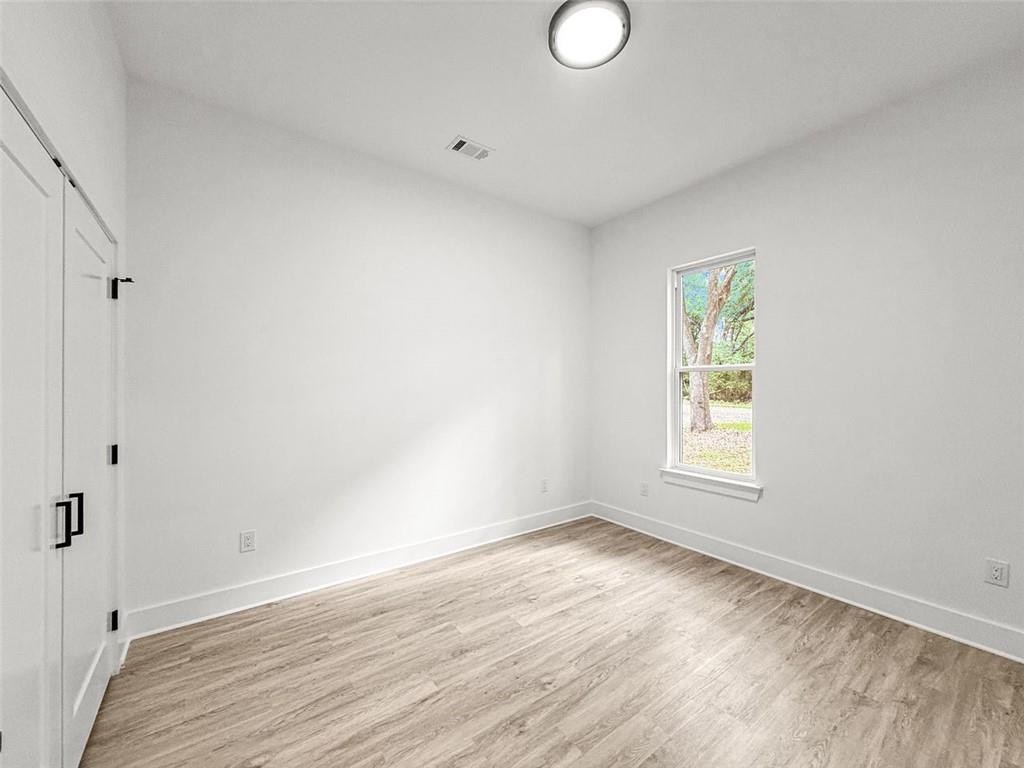
Live in the heart of Folsom, surrounded by mature trees and beautiful live oak views from your front porch -- all just minutes from town. Lease to Own Option is also available -- Ask listing agent for details.

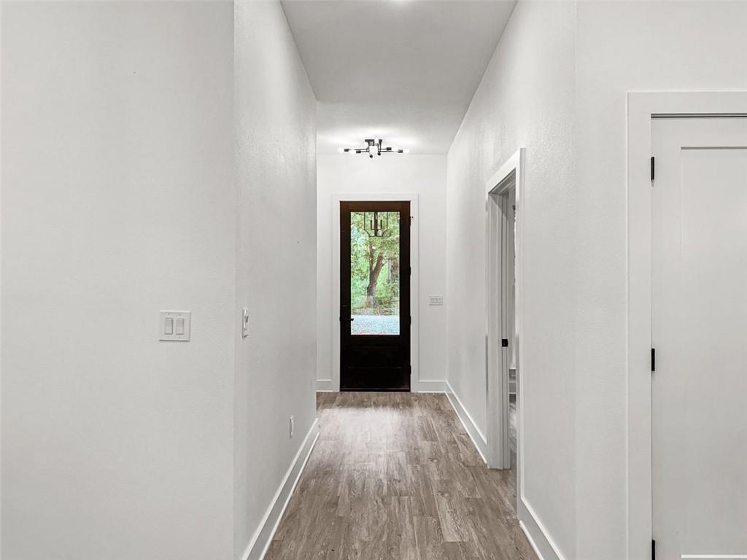
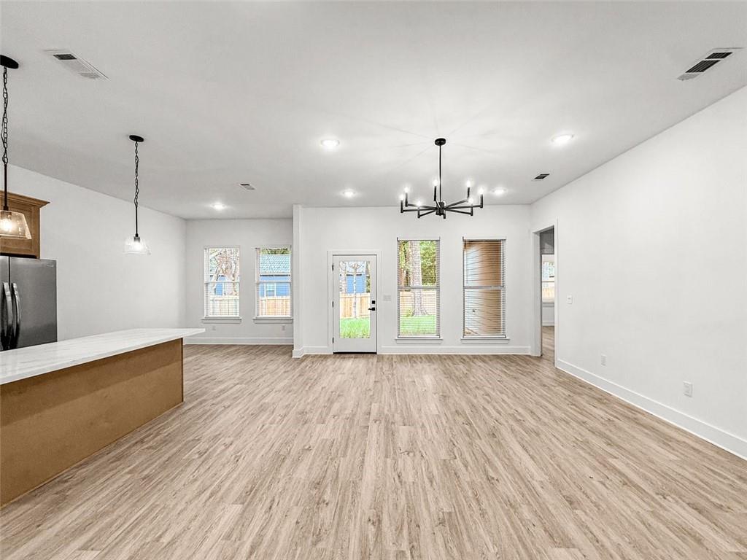
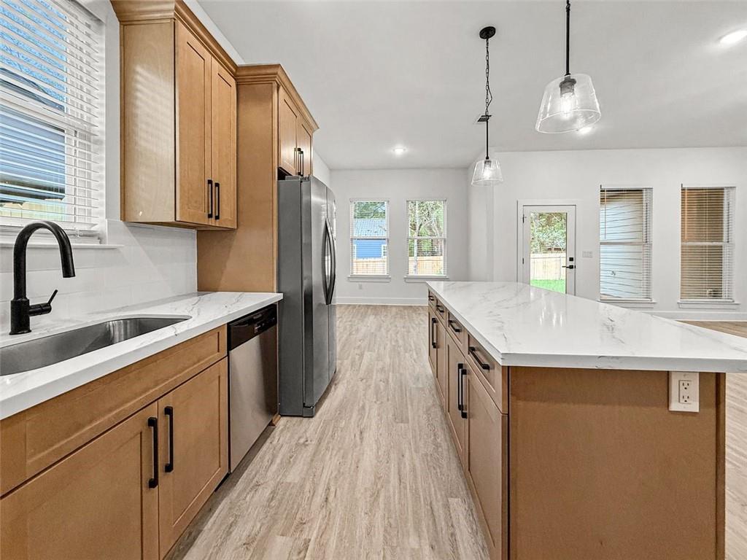
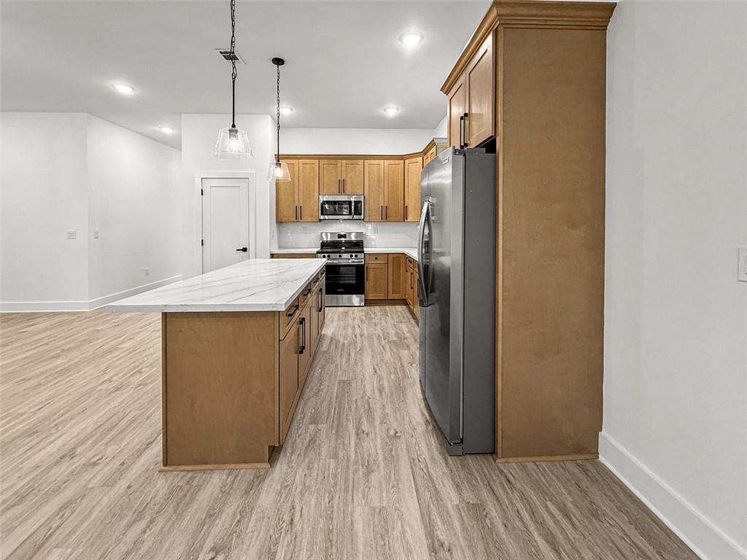
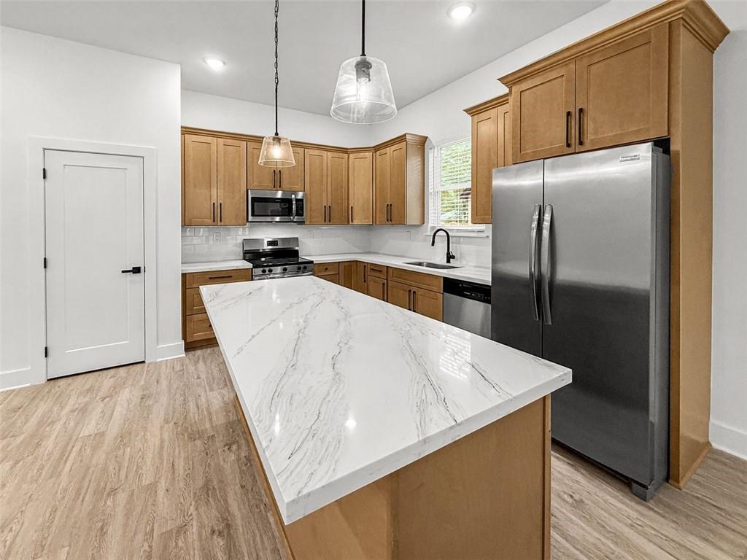
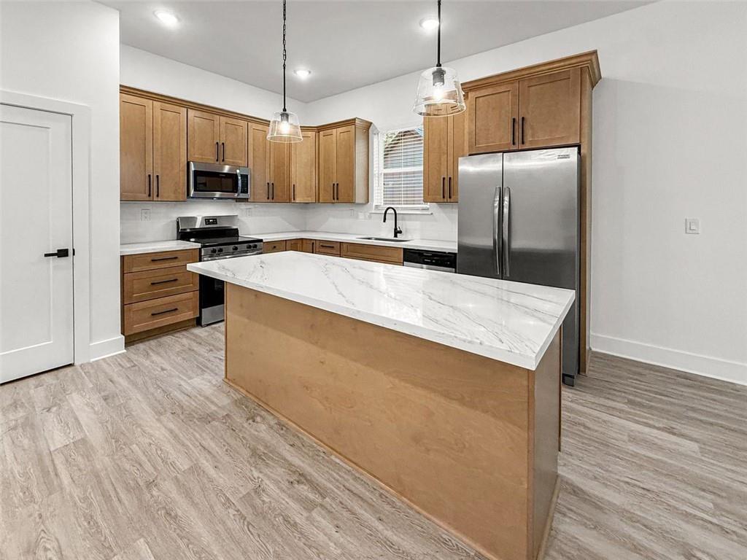
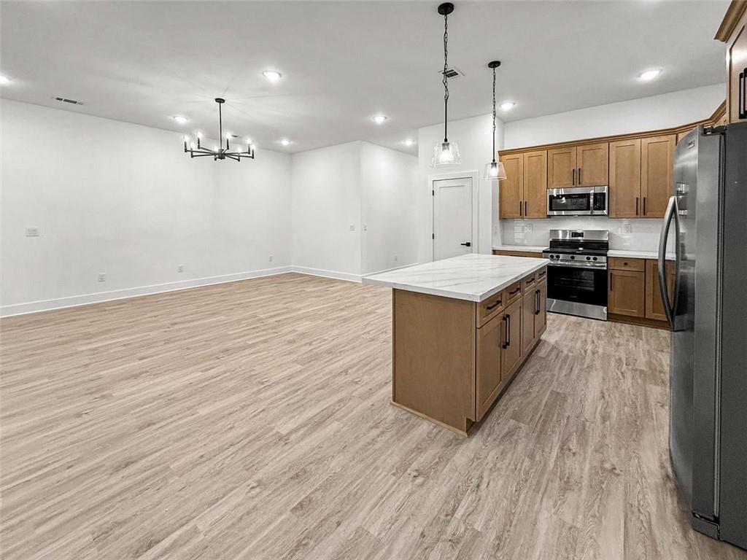
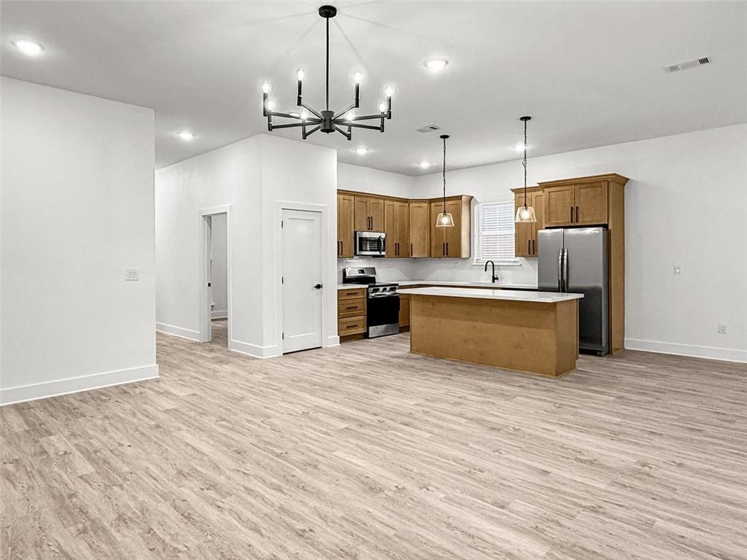
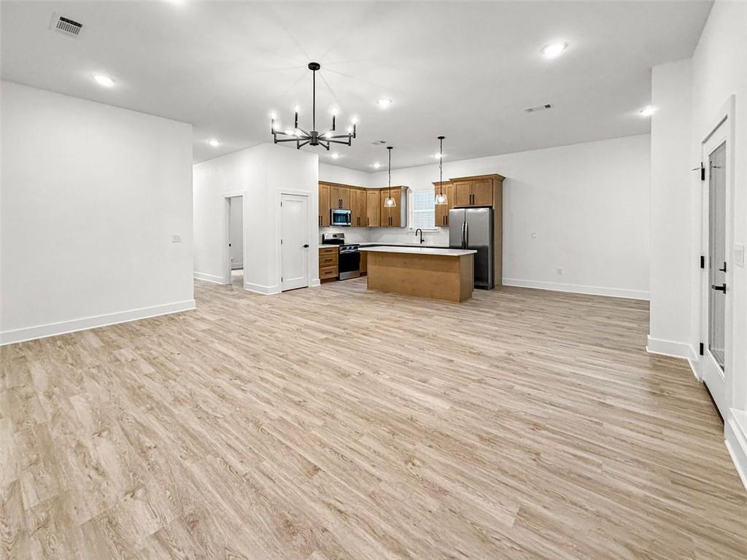
This brand new modern cottage-style home offers a great open layout with the living, kitchen, and dining all flowing together. The kitchen features a large island, quartz countertops, stainless appliances, and plenty of cabinet space. Refrigerator included.

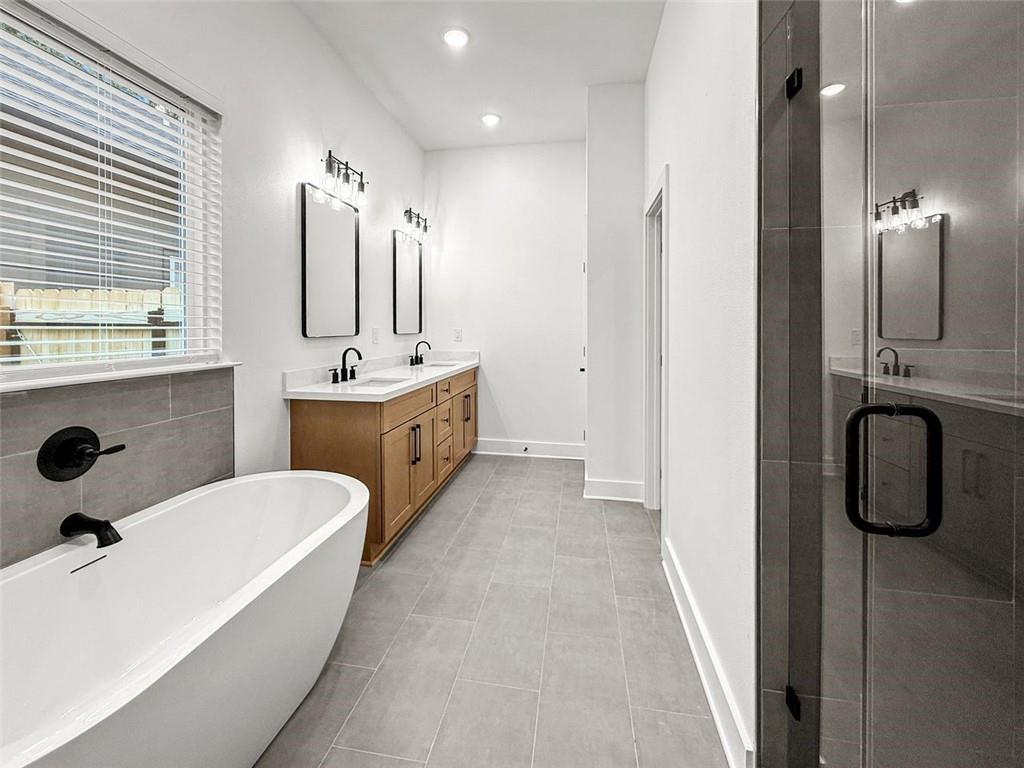
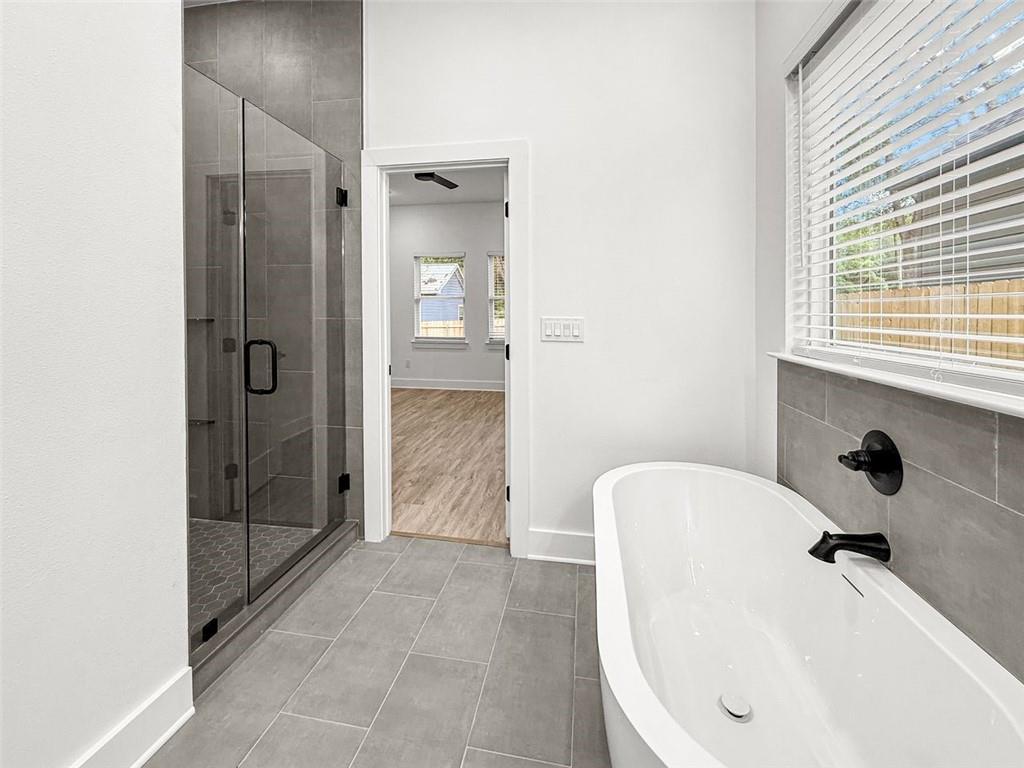
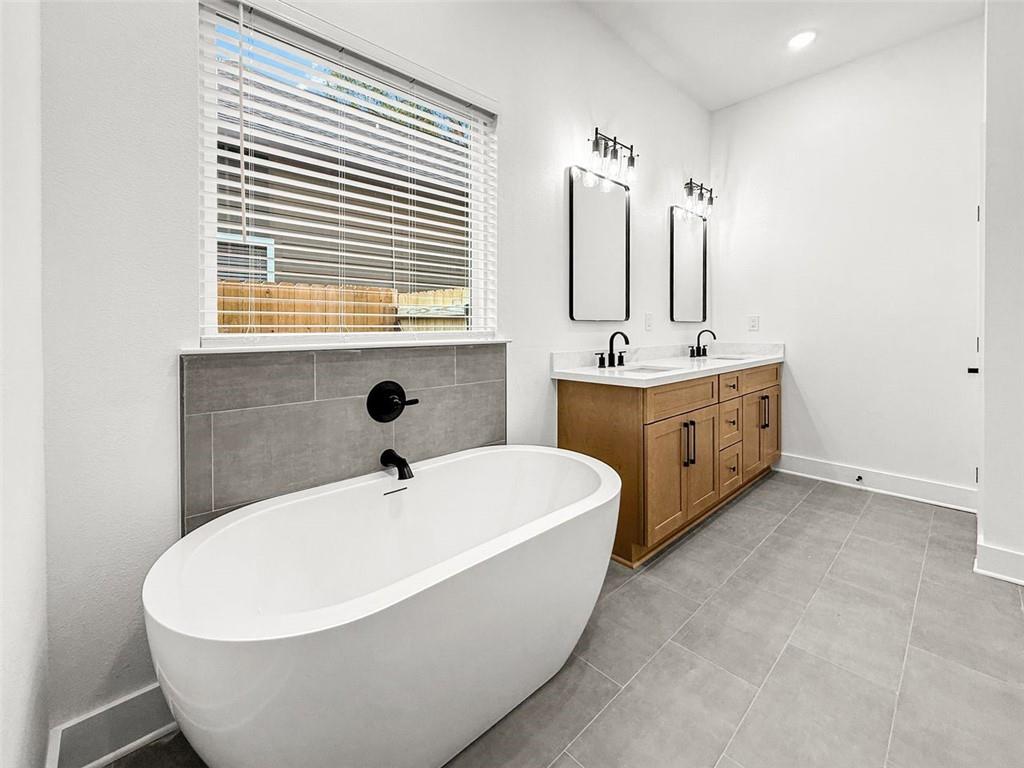
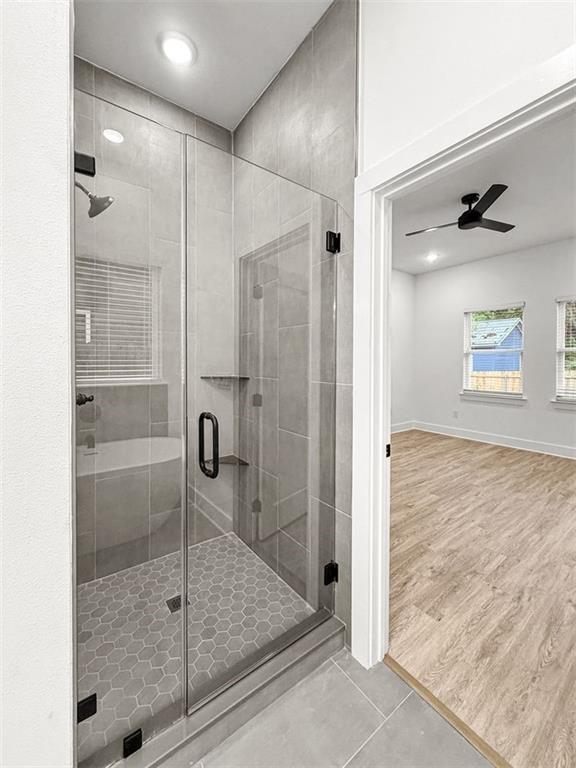
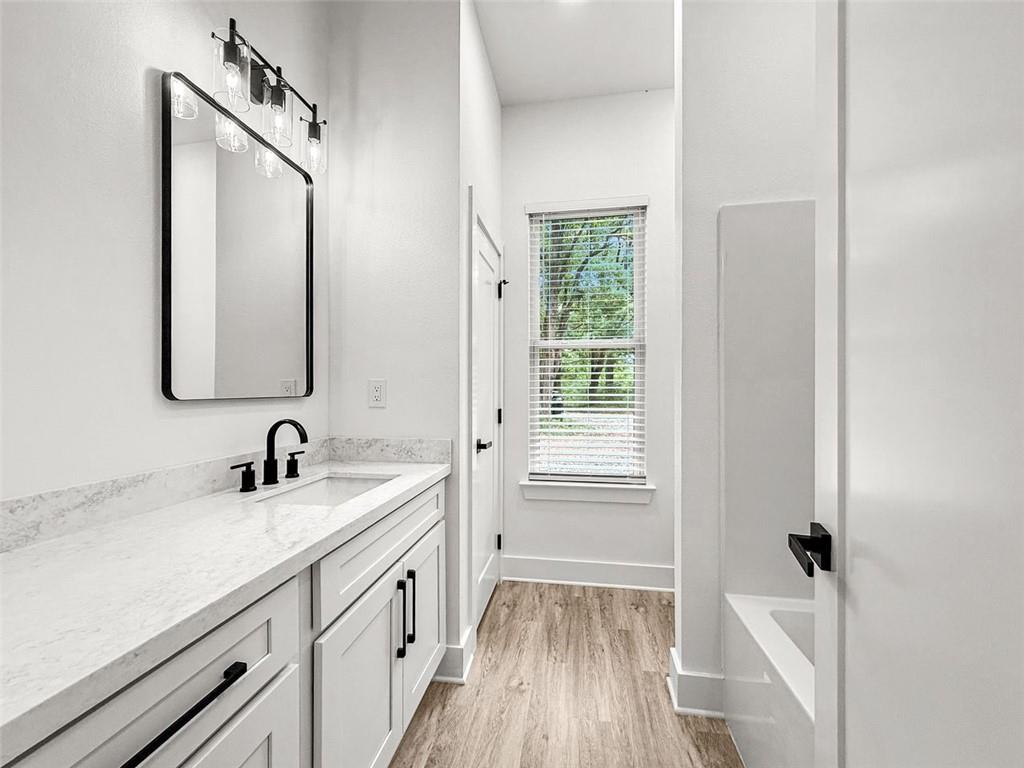
The primary suite offers a spa-like feel with a freestanding soaking tub, frameless glass shower, double vanity, and a spacious walk-in closet.

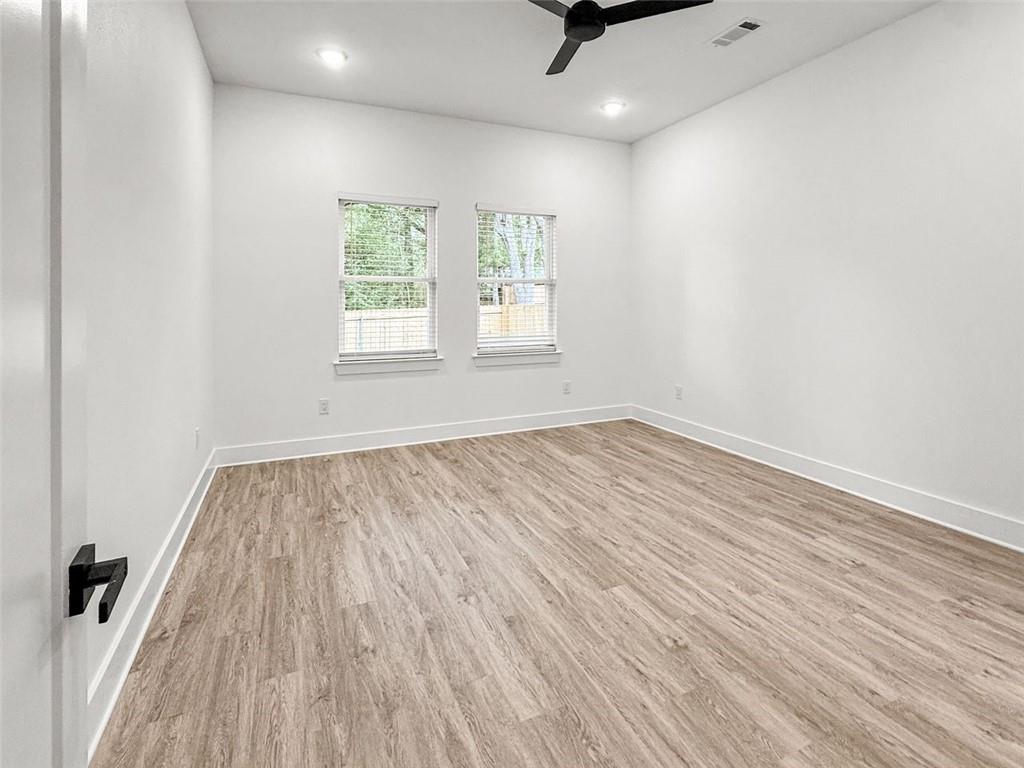
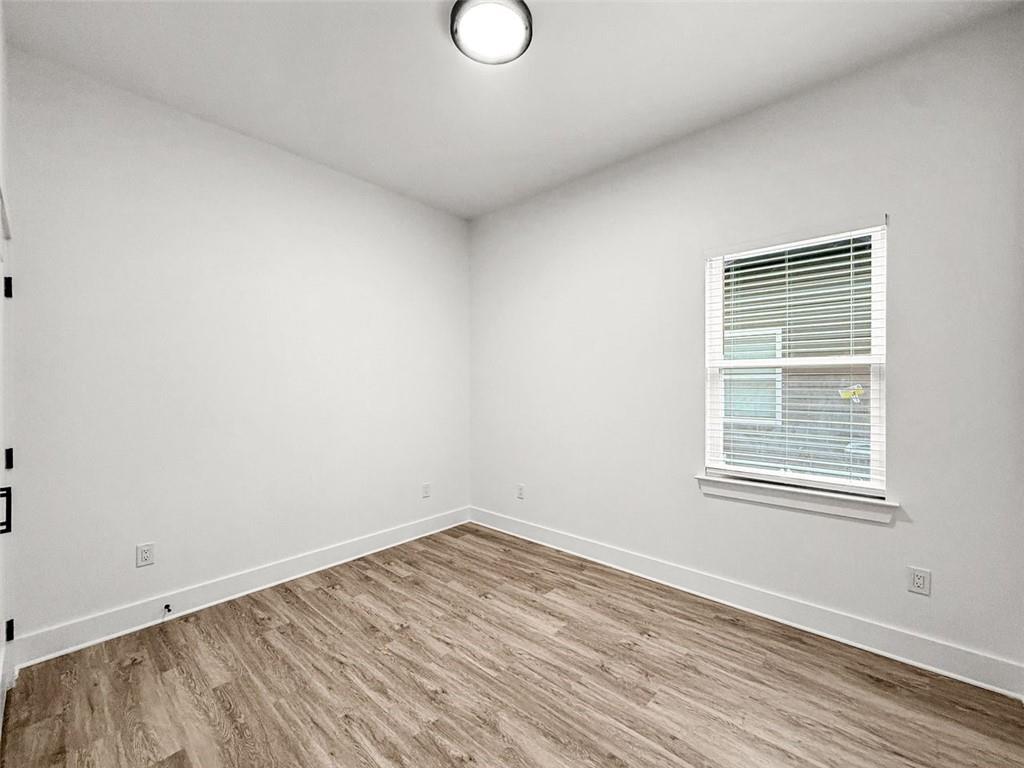
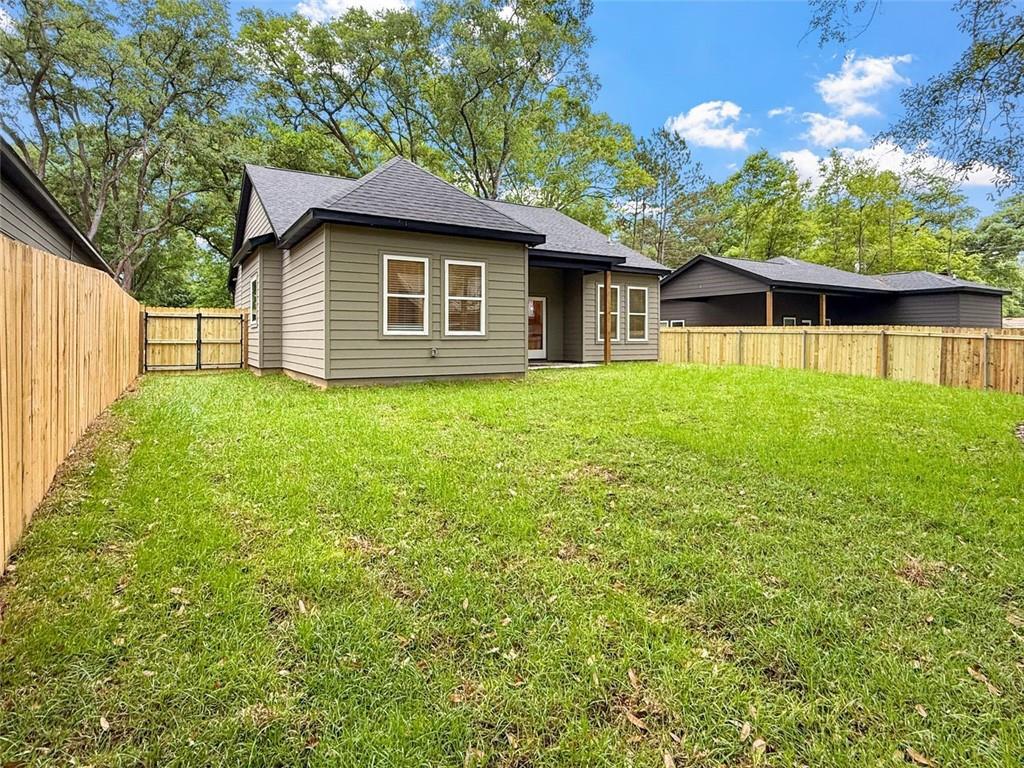
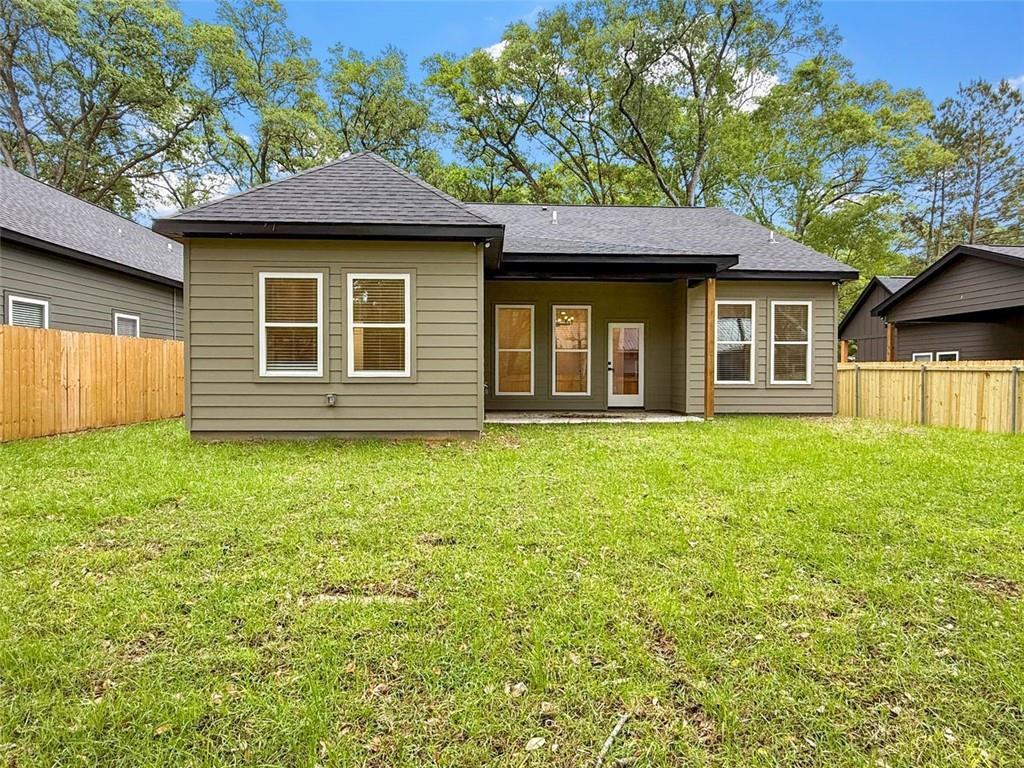
Blinds and a privacy fence are already in, so it's move-in ready. Lawncare is included! Covered back porch with a peaceful, wooded setting that's hard to find this close to everything.

4 beds | 2 baths
$2,200/month | $2,000 deposit | Apply Here: https://apply.link/x89DU8M

4
beds

2
baths

1,806 Sq.Ft. LIVING AREA
Amanda Stevens

Amanda Stevens

Stephen Brooks

Stephen Brooks

Features & Amenities

Interior

  • total bedrooms4
  • Total bathrooms2
  • full bathrooms2
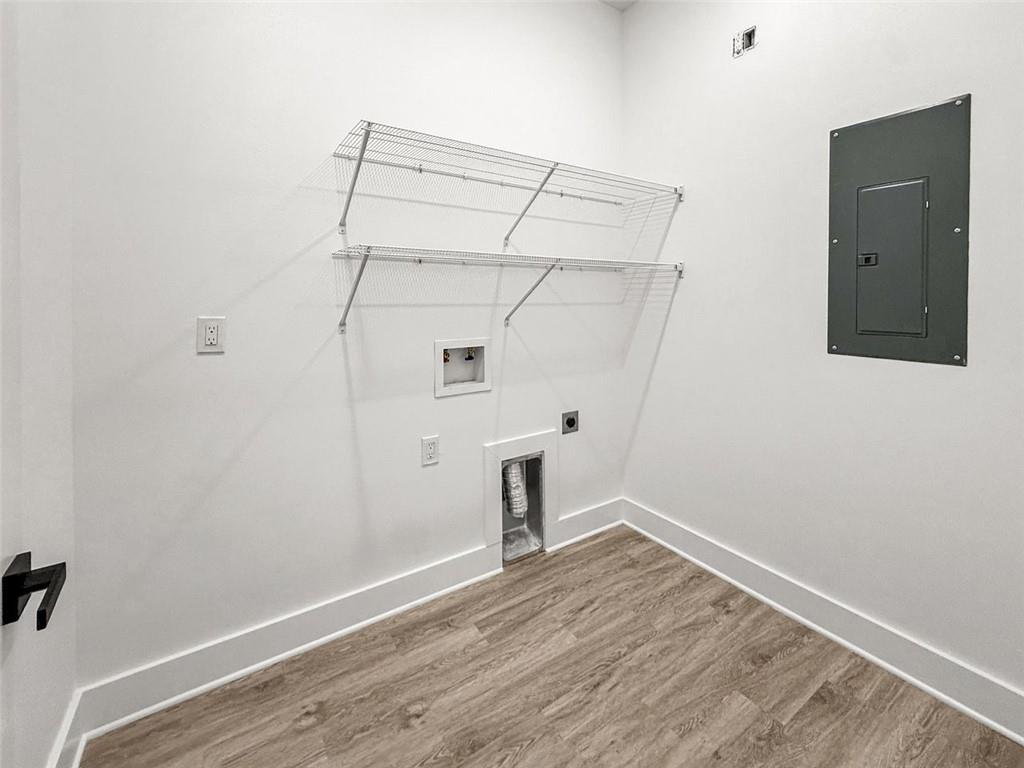
  • Laundry room Washer Hookup, Dryer Hookup
  • APPLIANCES Dishwasher, Disposal, Microwave, Oven, Range, Refrigerator
  • other interior Features Tray Ceiling(s), Ceiling Fan(s), Pantry, Stainless Steel Appliances

Area & Lot

  • Status Leased
  • Date Leased June 6, 2026
  • Living Area1,806 Sq.Ft.
  • Total Area2,018 Sq.Ft.
  • MLS® ID2551265
  • TypeResidential
  • YEAR BUILT2026
  • NeighborhoodFolsom
  • Architecture StylesCottage
  • Elementary SchoolFolsom
  • Middle SchoolFolsom
  • High SchoolCovington

Exterior

  • STORIES1
  • water SourcePublic
  • PoolNone
  • lot featuresCity Lot, Rectangular Lot
  • parkingDriveway
  • HEAT TYPECentral
  • AIR CONDITIONINGCentral Air
  • sewerPublic Sewer
  • SubstructureSlab
  • security FeaturesSmoke Detector(s)
  • other exterior FeaturesFence, Porch

Financial

  • Price Upon Request
  • Zoning Res

Folsom

Explore

Let's Work Together

Get assistance in determining current property value, crafting a competitive offer, writing and negotiating a contract, and much more. Contact us today.

Follow Us on Instagram