Lot 109 LOIS Lane
Lot 109 LOIS Lane
Lot 109 LOIS Lane
Lot 109 LOIS Lane
Lot 109 LOIS Lane
Lot 109 LOIS Lane
Lot 109 LOIS Lane
Lot 109 LOIS Lane
Lot 109 LOIS Lane
Lot 109 LOIS Lane
Lot 109 LOIS Lane
Lot 109 LOIS Lane
Lot 109 LOIS Lane
Lot 109 LOIS Lane
Lot 109 LOIS Lane
Lot 109 LOIS Lane
Lot 109 LOIS Lane
Lot 109 LOIS Lane
Lot 109 LOIS Lane
Lot 109 LOIS Lane
Lot 109 LOIS Lane
Lot 109 LOIS Lane
Lot 109 LOIS Lane
Lot 109 LOIS Lane
Lot 109 LOIS Lane
Lot 109 LOIS Lane
Lot 109 LOIS Lane
Lot 109 LOIS Lane
Lot 109 LOIS Lane
Lot 109 LOIS Lane
SEE ALL PHOTOS
Lot 109 LOIS Lane
Lot 109 LOIS Lane
Lot 109 LOIS Lane
Lot 109 LOIS Lane
Lot 109 LOIS Lane
Lot 109 LOIS Lane
Lot 109 LOIS Lane
Lot 109 LOIS Lane
Lot 109 LOIS Lane
Lot 109 LOIS Lane
Lot 109 LOIS Lane
Lot 109 LOIS Lane
Lot 109 LOIS Lane
Lot 109 LOIS Lane
Lot 109 LOIS Lane
Lot 109 LOIS Lane
Lot 109 LOIS Lane
Lot 109 LOIS Lane
Lot 109 LOIS Lane
Lot 109 LOIS Lane
Lot 109 LOIS Lane
Lot 109 LOIS Lane
Lot 109 LOIS Lane
Lot 109 LOIS Lane
Lot 109 LOIS Lane
Lot 109 LOIS Lane
Lot 109 LOIS Lane
Lot 109 LOIS Lane
Lot 109 LOIS Lane
Lot 109 LOIS Lane
Courtesy of Amanda Stevens with Berkshire Hathaway HomeServices Preferred, REALTOR
Sold

Lot 109 LOIS Lane

Lot 109 LOIS Lane, Covington, LA 70435

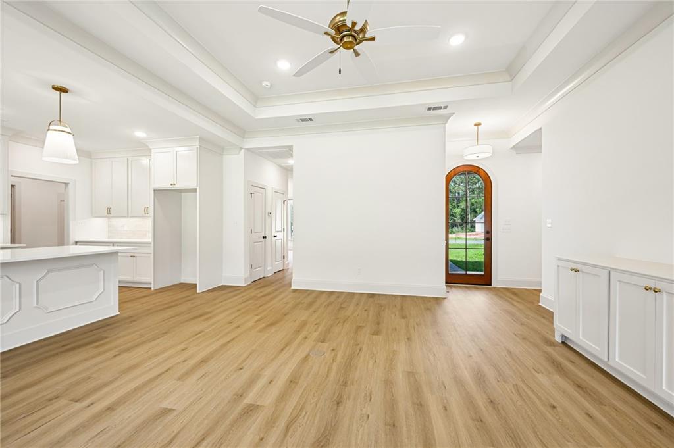
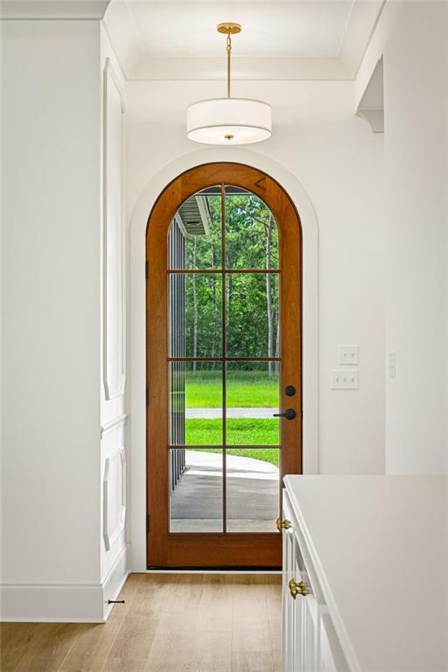
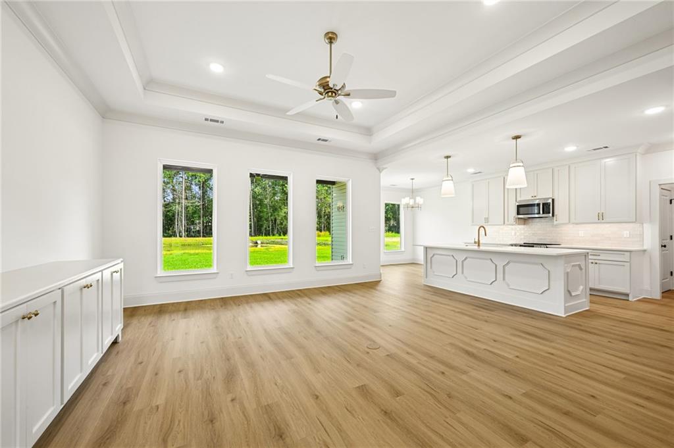
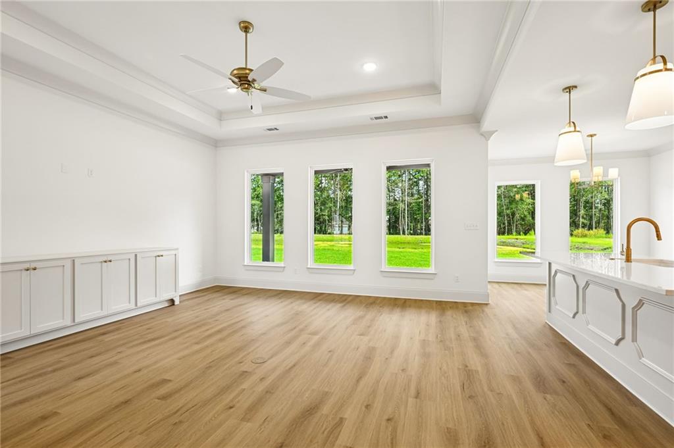
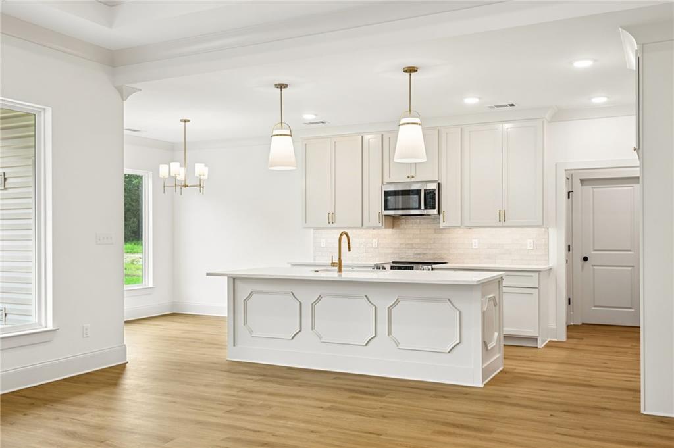
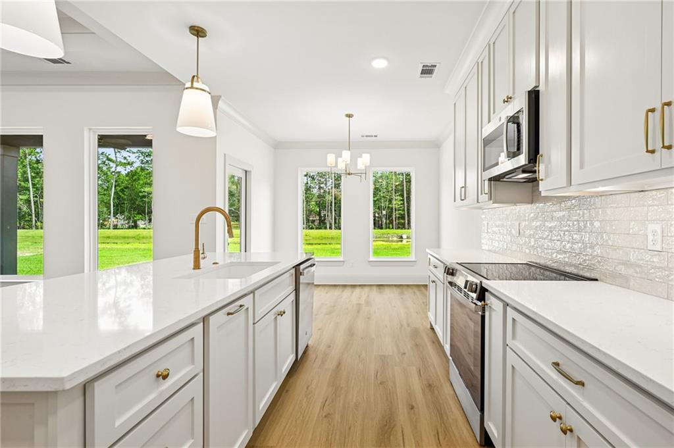
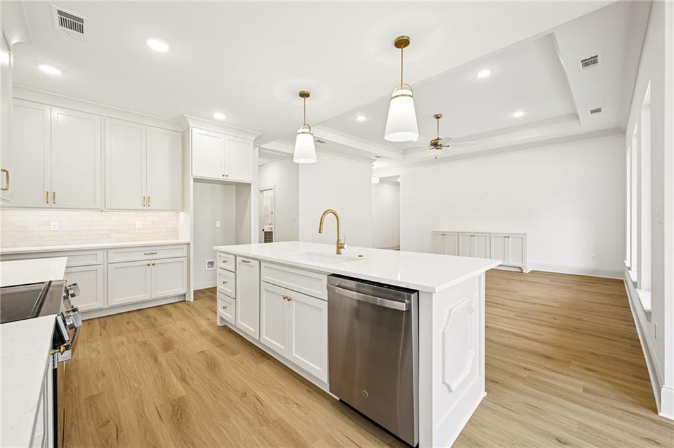
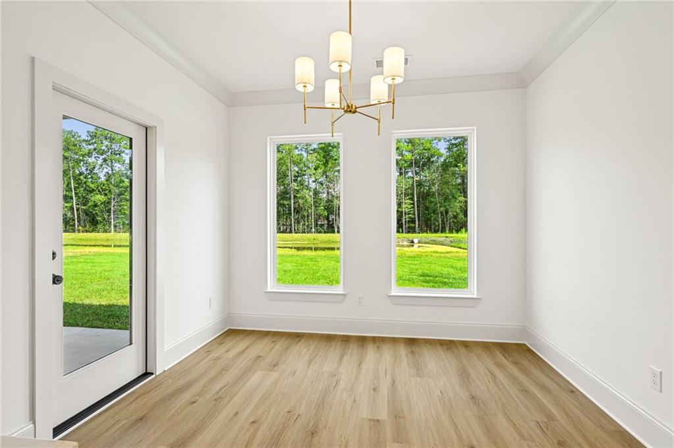
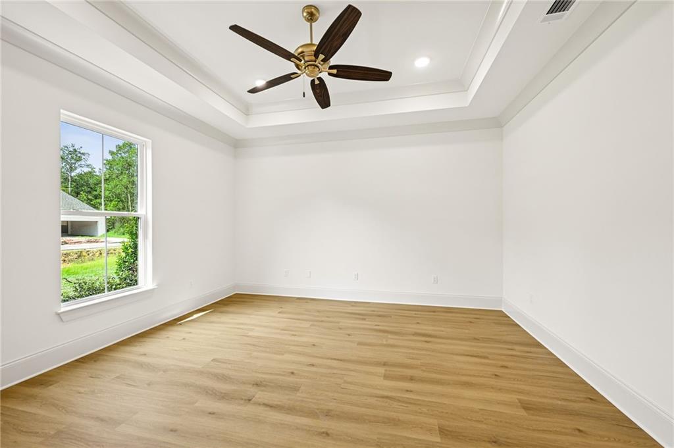
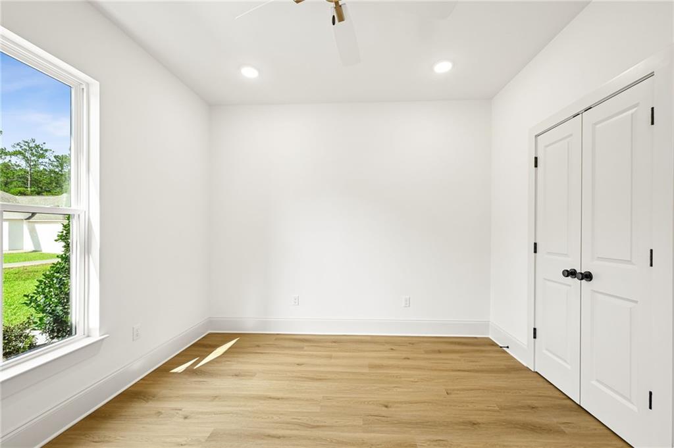
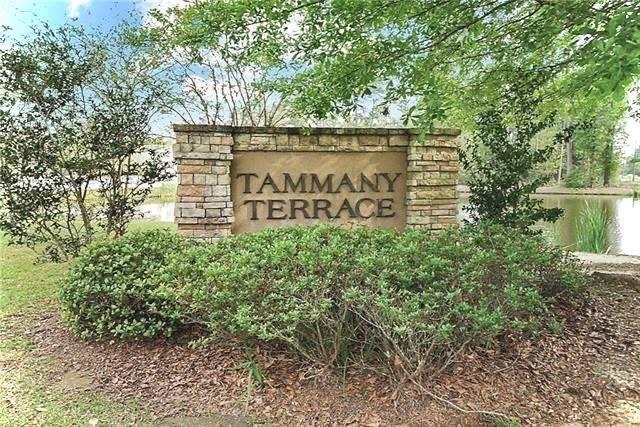
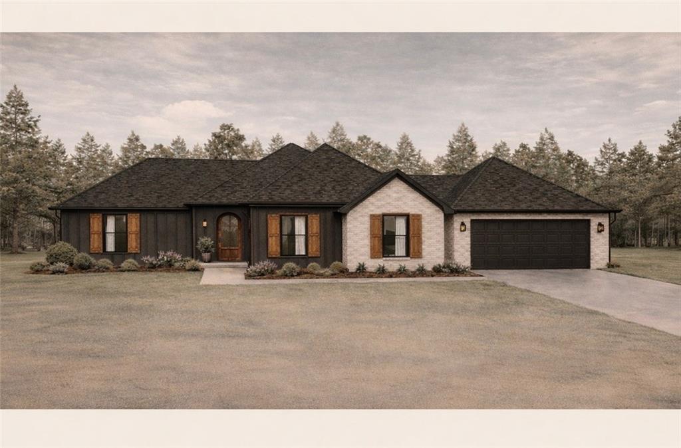
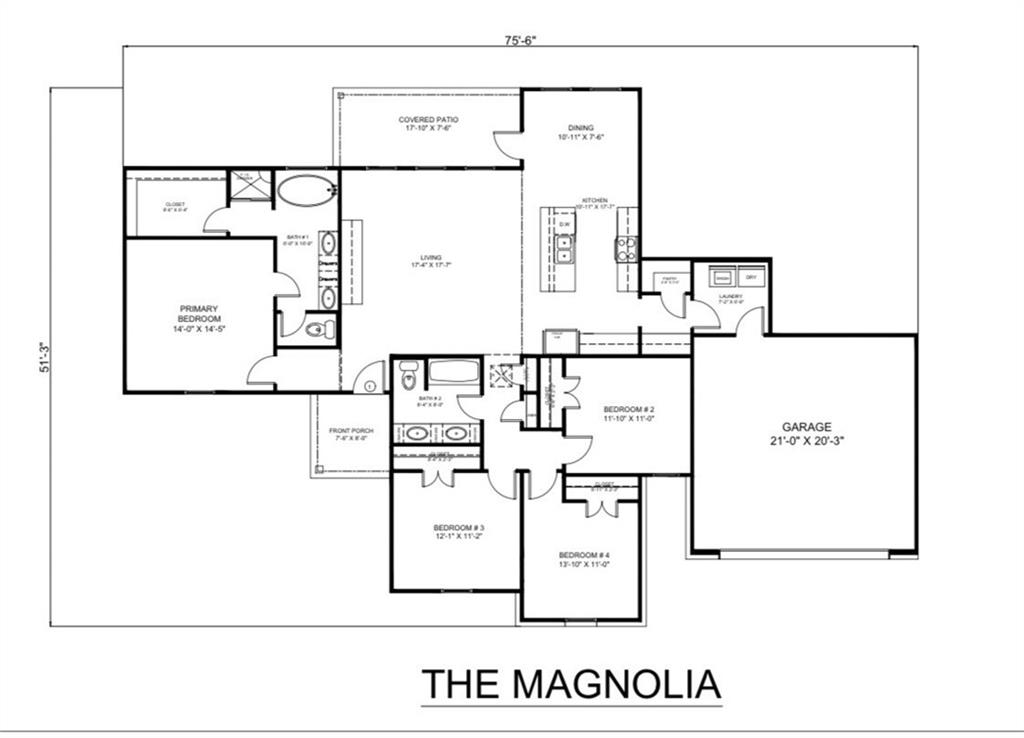
Introducing "The Magnolia" in Tammany Terrace, built by JP Huff Construction. Designed with comfort in mind, this 4-bedroom, 2-bath floorplan offers a well-planned layout with defined spaces and a natural flow throughout. The living area connects to the kitchen and dedicated dining space, creating a comfortable setup for both everyday living and gathering.

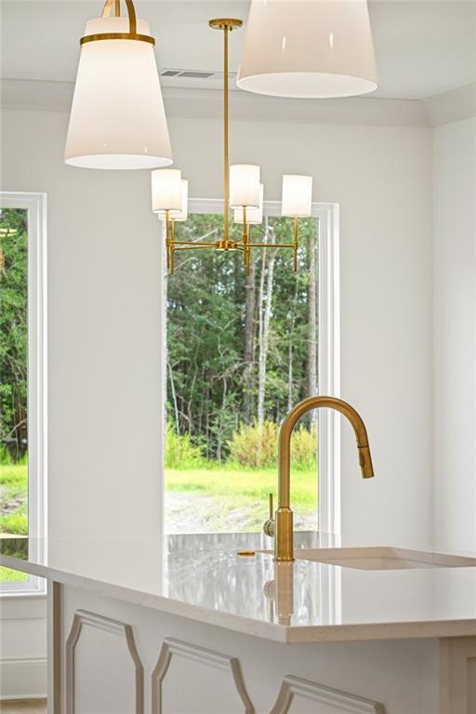
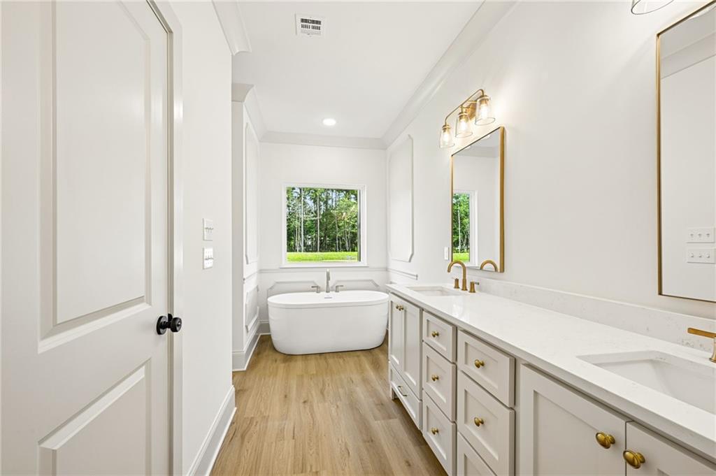
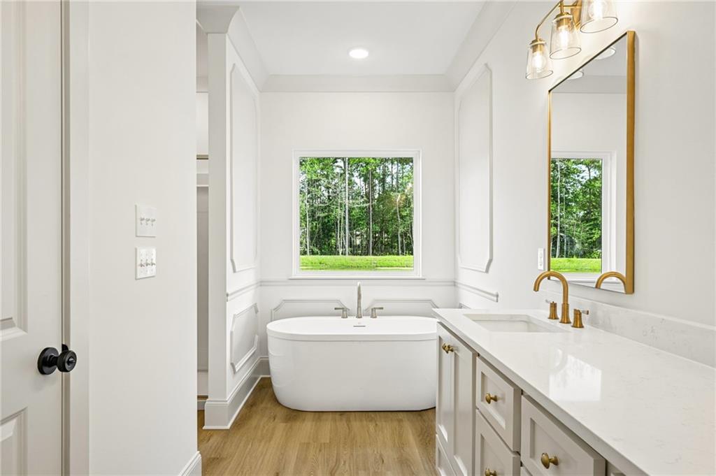
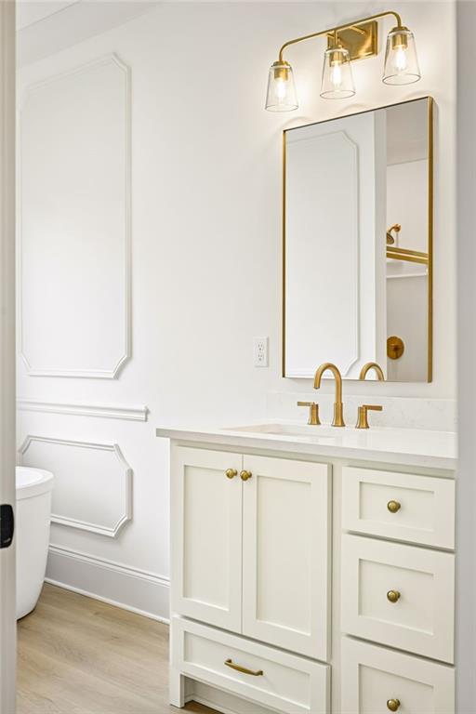
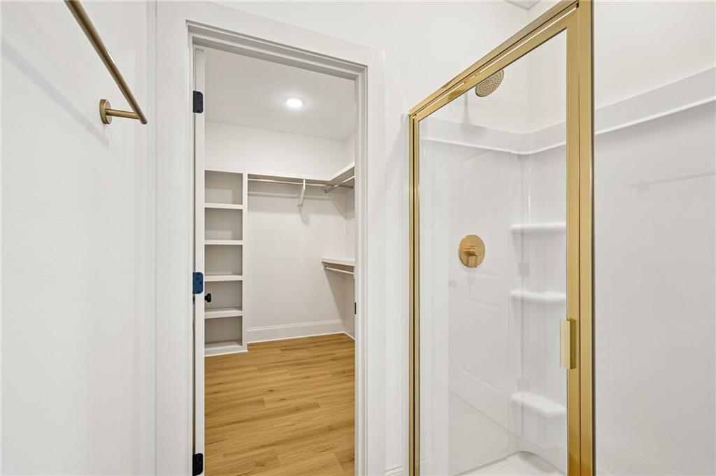
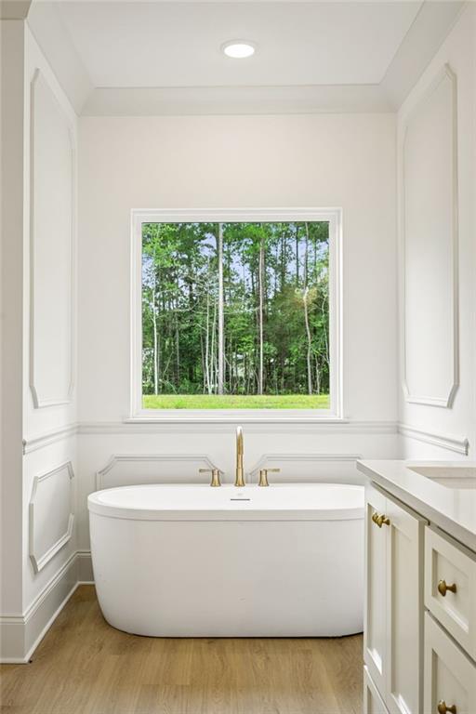
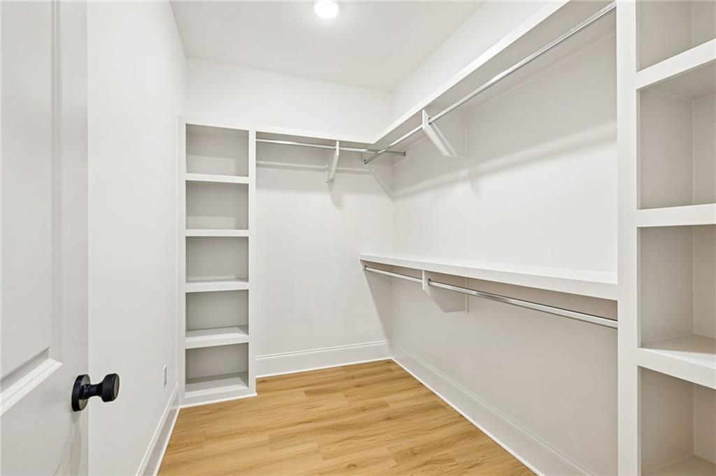
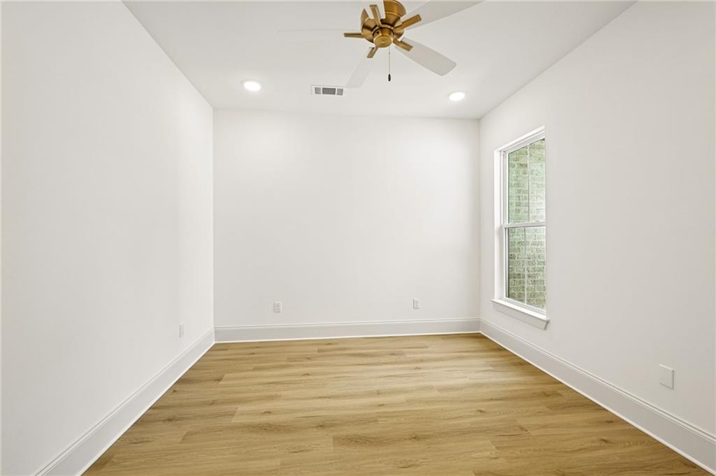
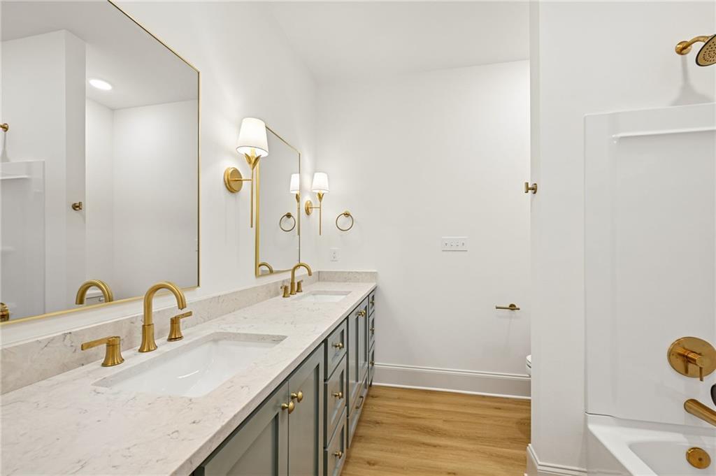
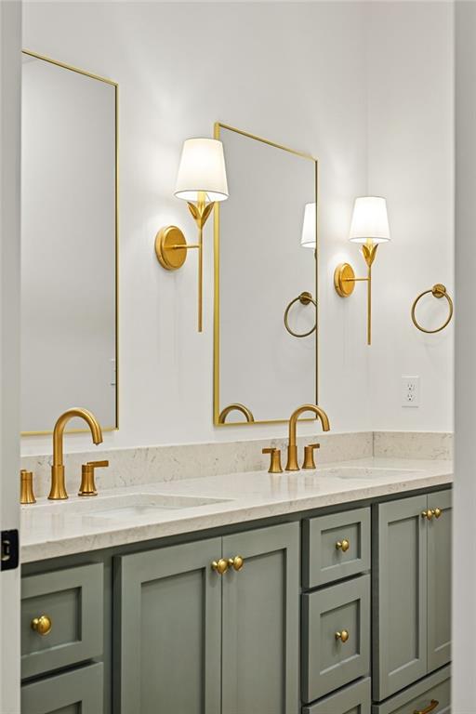
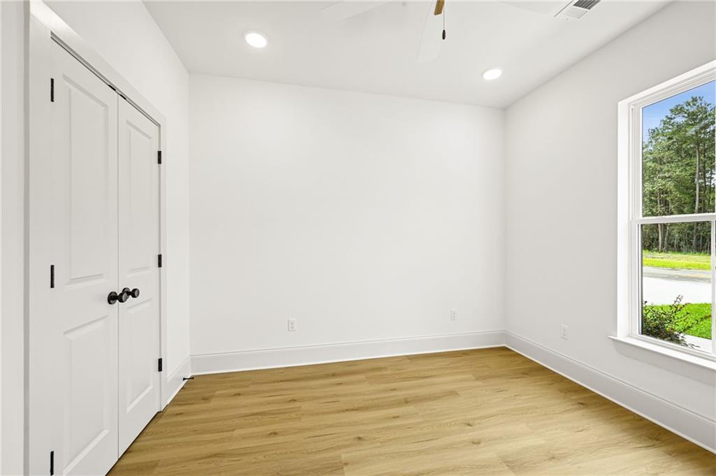
The kitchen features a center island, walk-in pantry, and custom cabinetry, offering a clean, functional design with convenient access to the laundry room and garage. The primary suite includes dual vanities, a standalone soaking tub, separate walk-in shower, and walk-in closet. Three additional bedrooms and a full bath complete the layout, providing flexibility for guests, family, or a home office.

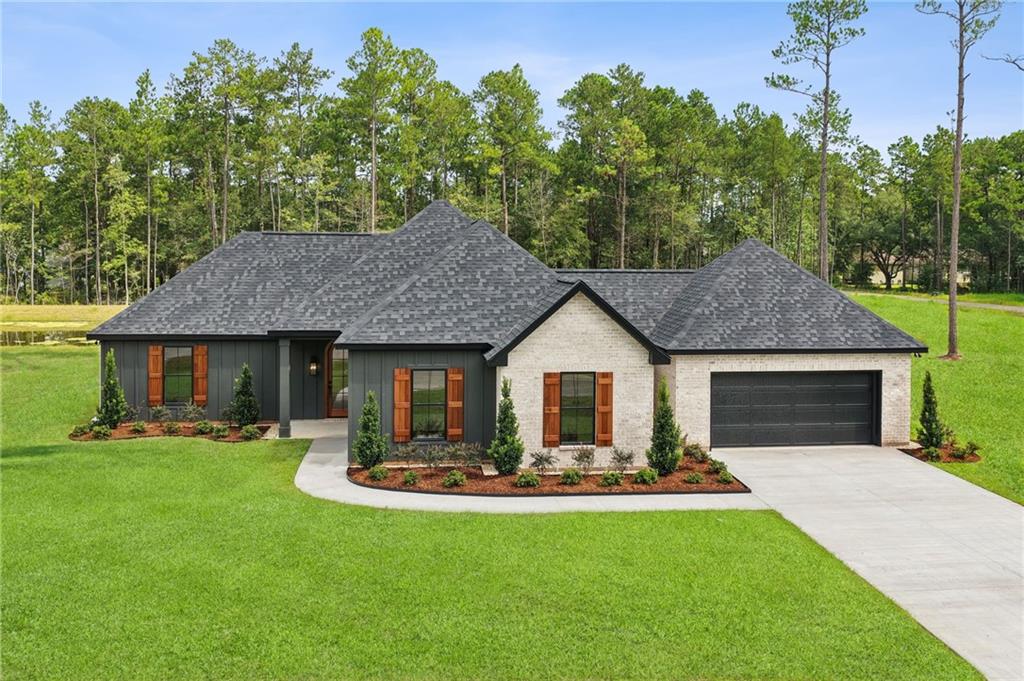
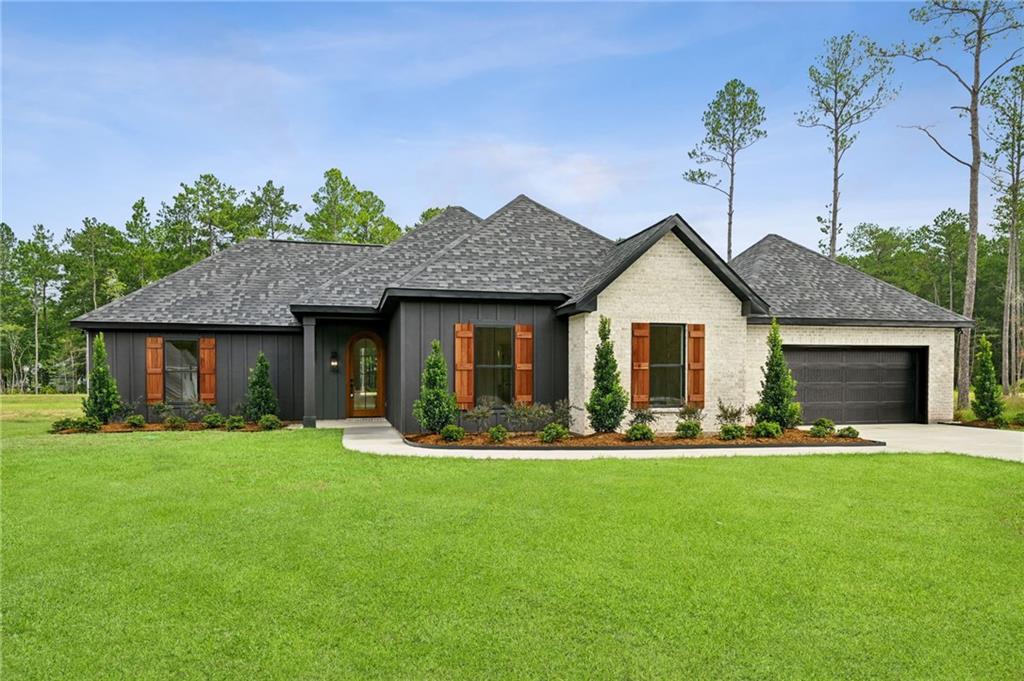
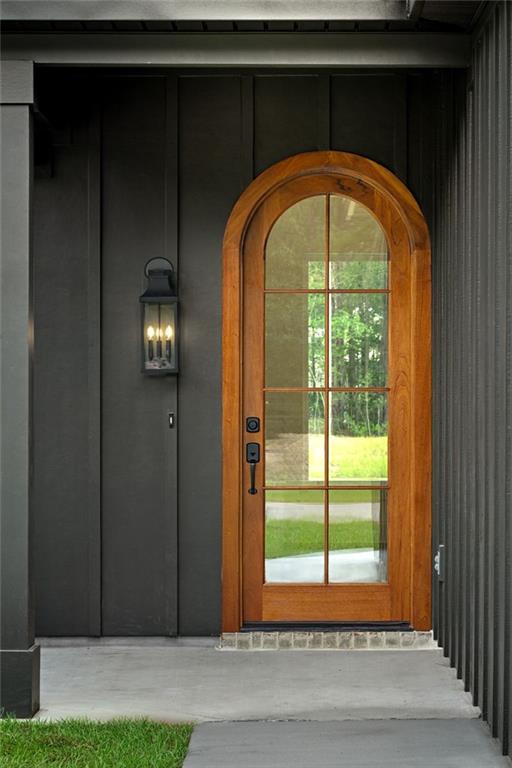
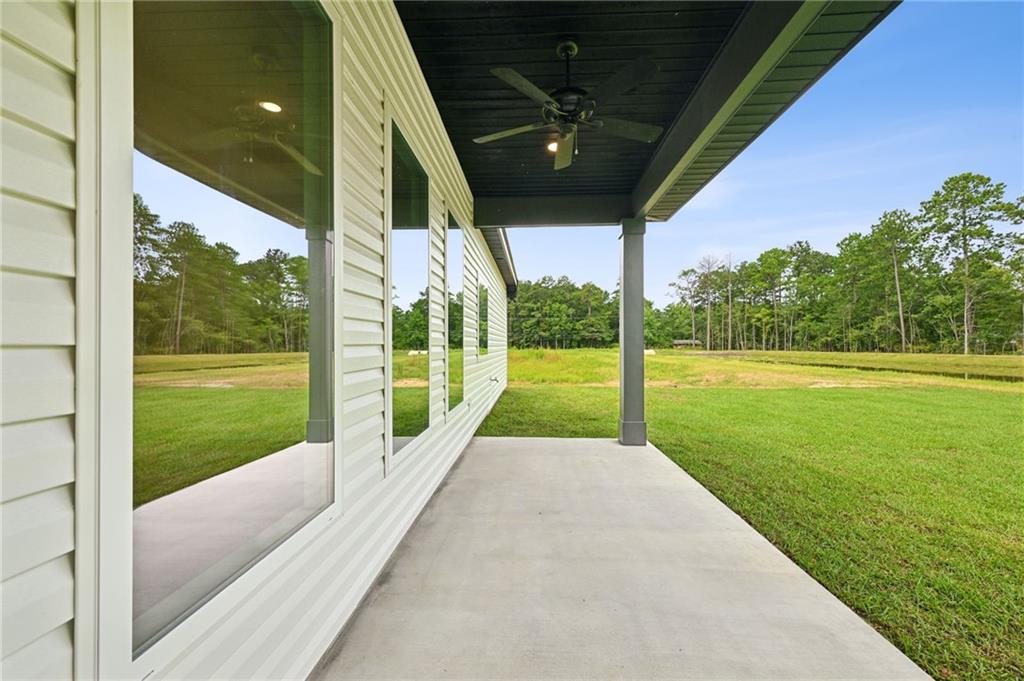
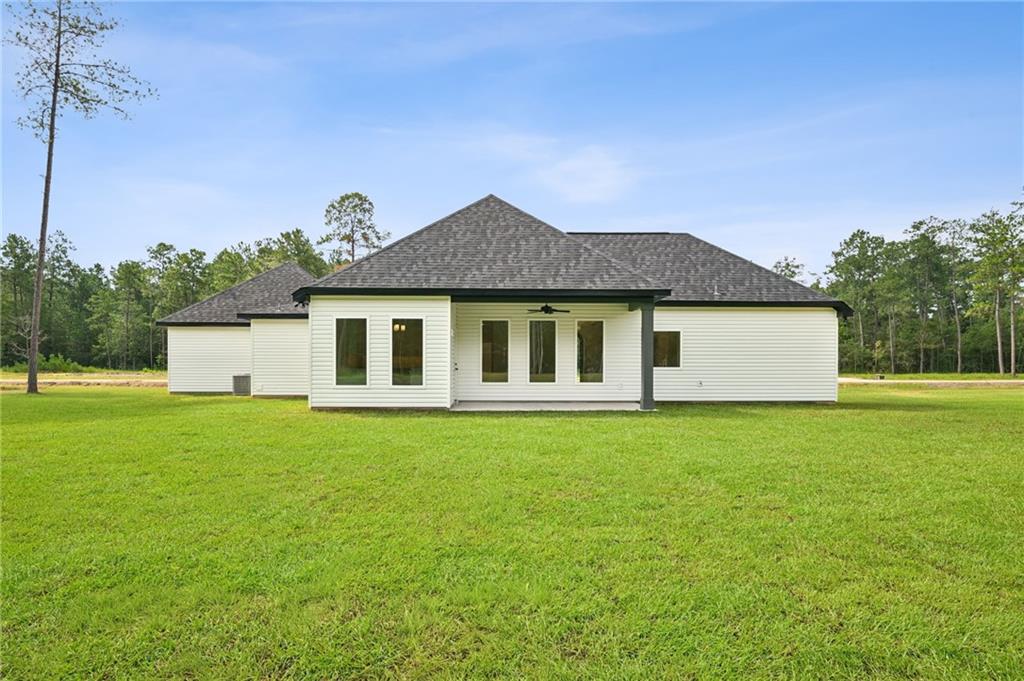
The exterior features a light brick exterior paired with contrasting siding and shutters, creating a clean, timeless look. A covered front porch, covered rear patio, and two-car garage are also included. Tammany Terrace is an established community in Covington with convenient access to local restaurants, shopping, and everyday essentials.

This is one of the first homes in a brand new phase of Tammany Terrace, with additional homesites and floorplans coming soon. Early buyers may have the opportunity to make select design choices, including colors and finishes, depending on the stage of construction. Reach out to the listing agent for more information on upcoming homes, lot locations, and availability.

4
beds

2
baths

1,805 Sq.Ft. LIVING AREA

Amanda Stevens

Amanda Stevens

Stephen Brooks

Stephen Brooks

Features & Amenities

Interior

  • total bedrooms4
  • Total bathrooms2
  • full bathrooms2
  • Fireplace None
  • APPLIANCES Dishwasher, Disposal, Microwave, Oven, Range
  • other interior Features Ceiling Fan(s), Carbon Monoxide Detector, Pantry, Stone Counters, Stainless Steel Appliances

Area & Lot

  • Status Sold
  • Date Sold August 31, 2026
  • Living Area1,805 Sq.Ft.
  • Total Area2,466 Sq.Ft.
  • MLS® ID2552068
  • TypeResidential
  • YEAR BUILT2026
  • Architecture StylesTraditional
  • Elementary Schoolstpsb
  • Middle Schoolstpsb
  • High Schoolstpsb

Exterior

  • STORIES1
  • water SourcePublic
  • PoolNone
  • roofShingle
  • lot featuresOutside City Limits, Rectangular Lot
  • parkingGarage, Two Spaces, Driveway, Garage Door Opener
  • HEAT TYPECentral
  • AIR CONDITIONINGCentral Air
  • sewerTreatment Plant
  • SubstructureSlab
  • other exterior FeaturesPorch, Permeable Paving

Let's Work Together

Get assistance in determining current property value, crafting a competitive offer, writing and negotiating a contract, and much more. Contact us today.

Follow Us on Instagram